
buccaneers


Buccaneers, Seaview: Contemporary House Extension and Renovation

Transforming an Victorian Seaside Home for Modern Family Living

Weaving new family memories into the rich tapestry of seaside holidays is a delicate balance—honouring the past while inviting in the light, the breeze, the quiet elegance of modern living. This multi-award-winning project finds its beauty in that balance, where history whispers through preserved details, and contemporary grace breathes new life into cherished walls.

From the street, the transformation is almost invisible—a home that appears untouched yet quietly expanded. A modern, double-storey extension nestles seamlessly alongside its Victorian and Edwardian roots, adding space without overshadowing the story written in brick and time. With unwavering trust, the owners allowed us to listen to the house, to shape its next chapter with reverence and vision. The result is a home that stands as proof of what is possible when the past is not erased but gently carried forward into the future.

Architects - Mattinson Associates Team – Lindsay Mattinson

Interior Design – Mattinson Associates Team – Abbie Downer

Landscape Design – Mattinson Associates Team

Location – Seaview, Isle of Wight, UK

Structural Engineer – Jonathan Darnell.

Quantity Surveyor – QoS Consultants

Contractor – Challen

“It’s a success in every way: how it looks, feels and how it functions…. Lindsay delivers a high-end product. No one is going to question Lindsay’s skill as an architect and the ability of Mattinson Associates to design you something really cool. She definitely pushed me to consider things that with the benefit of hindsight are much better than if we’d done it the way I wanted to do it.”

Alex, Past client
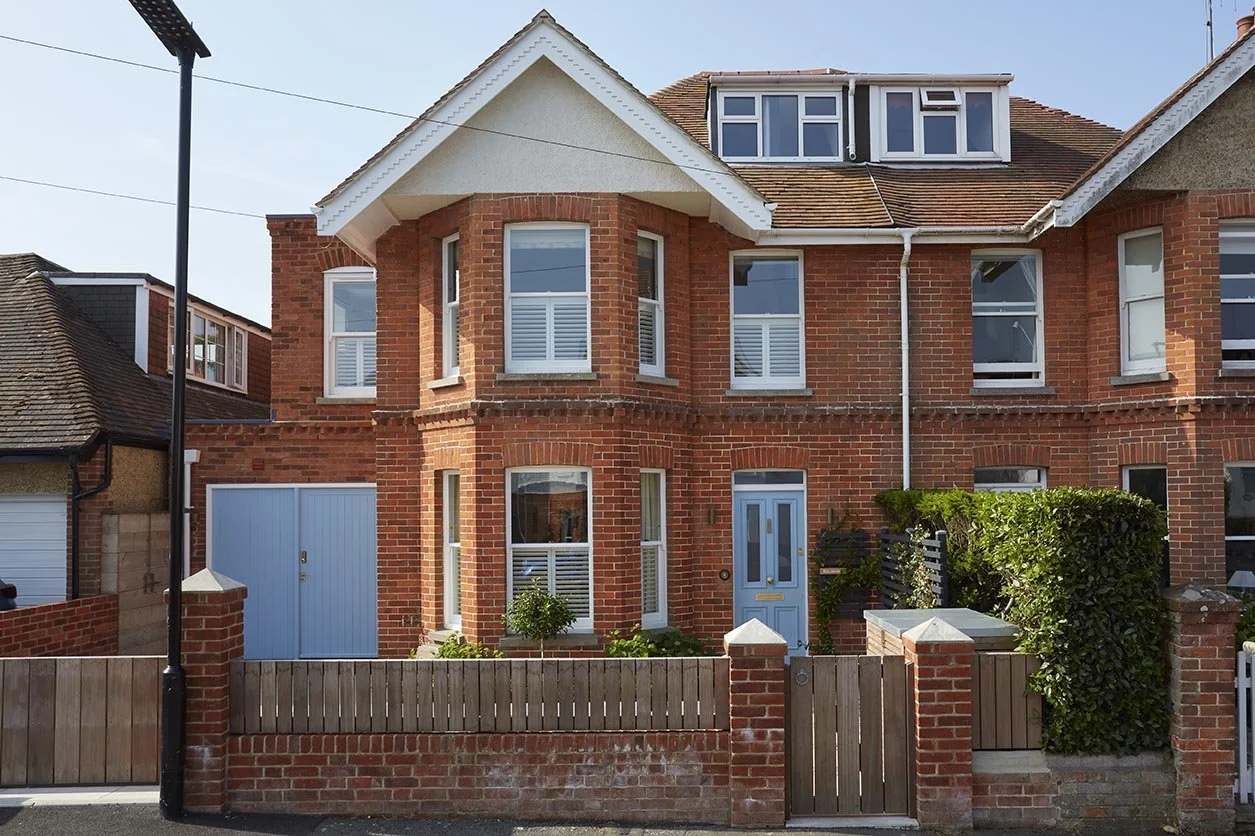
Traditional red-brick Victorian and Edwardian seaside house in Seaview, Isle of Wight, with bay windows, a blue front door and roof dormer.
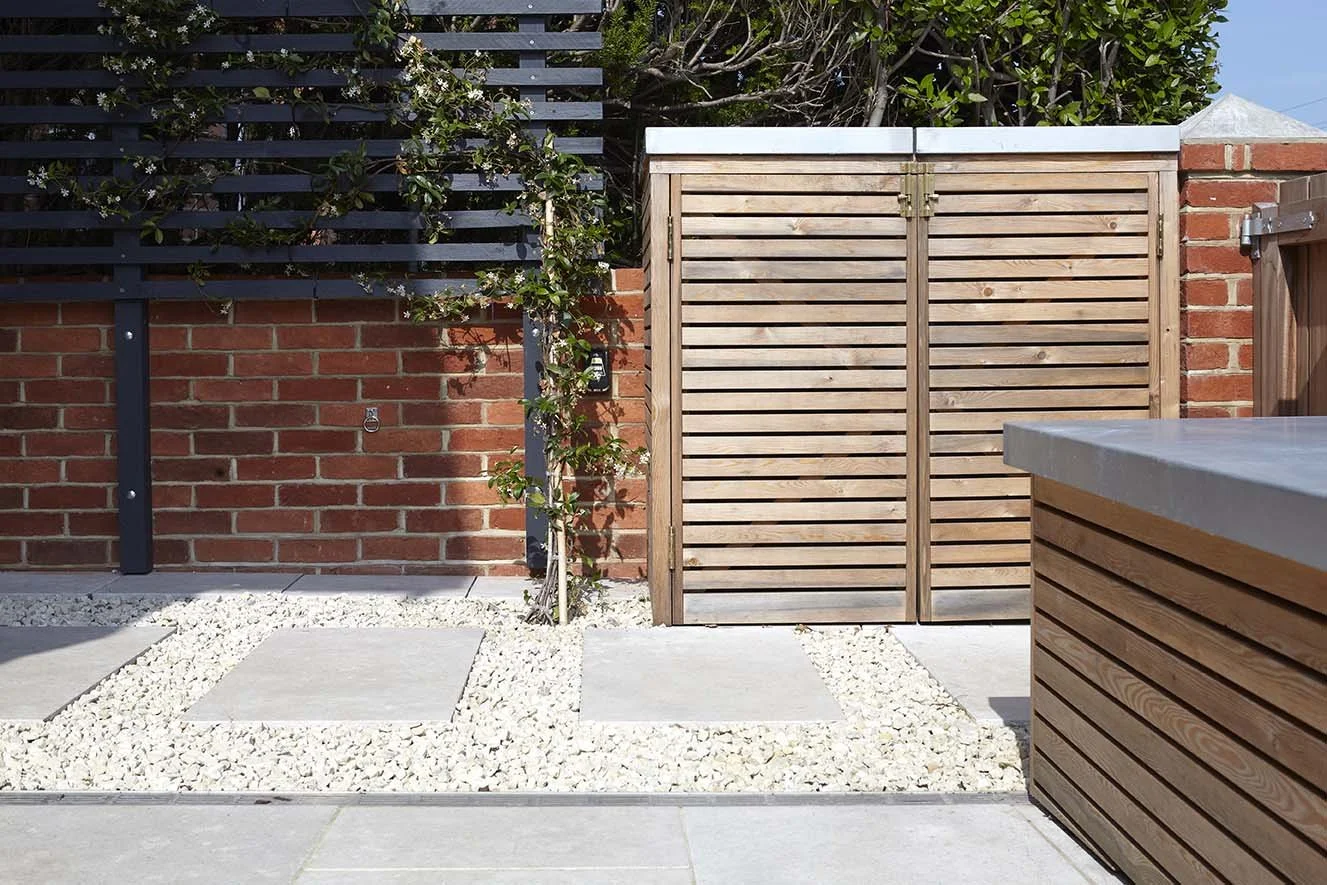
Contemporary timber garden gate and dark horizontal slatted screening against traditional red-brick walls, with pale gravel and stone paving.
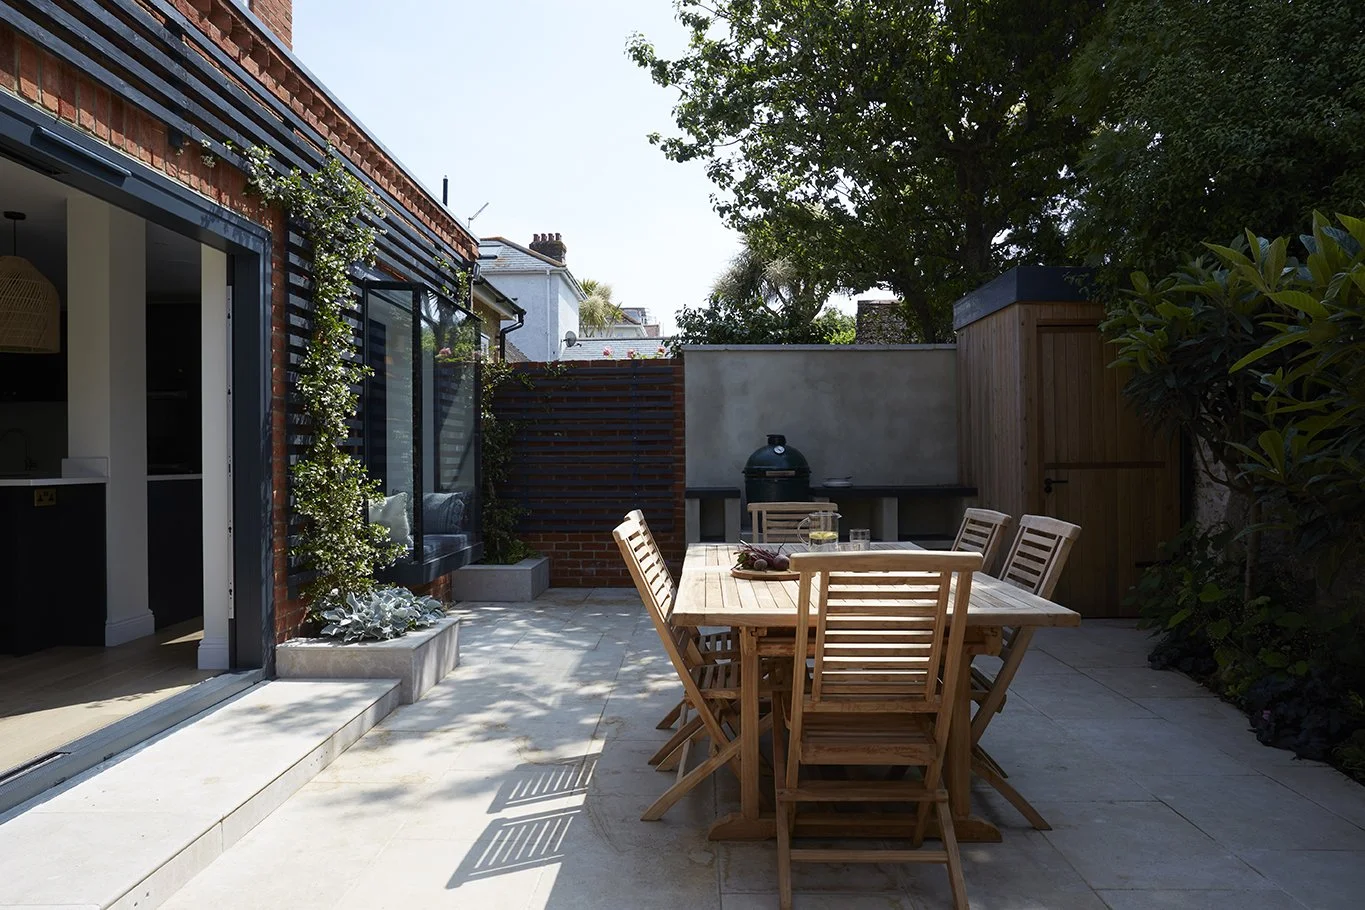
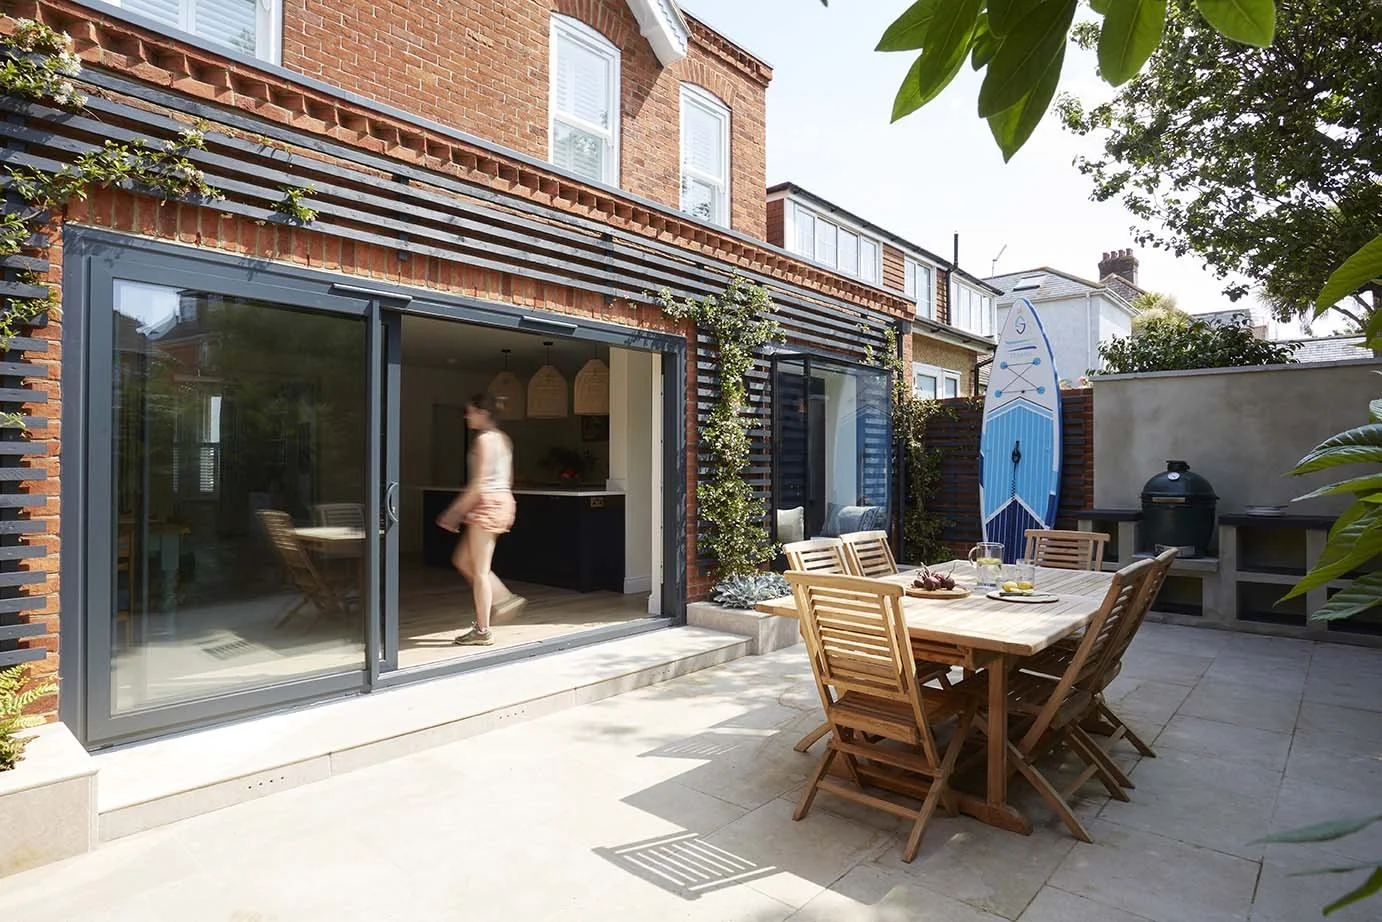
Paved outdoor dining terrace beside a contemporary red-brick house extension, with timber garden furniture, large sliding glass doors and planted boundaries.
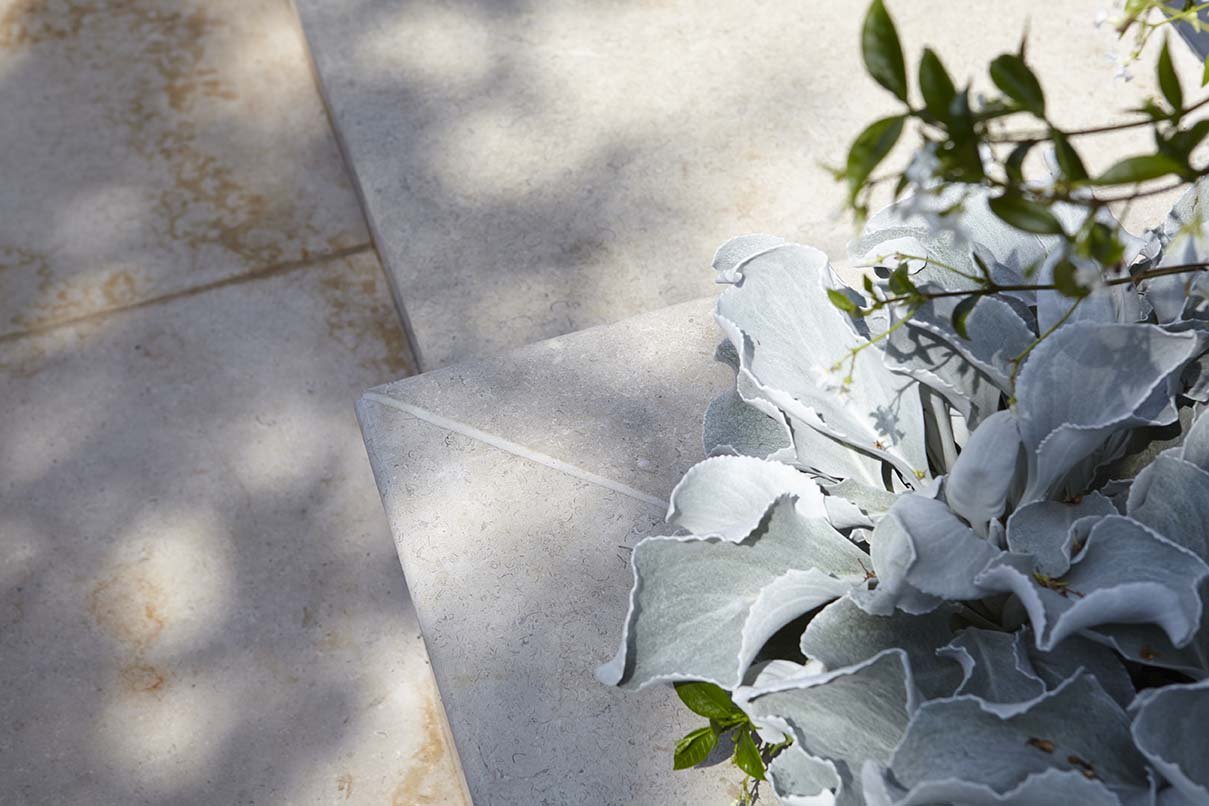
Close-up of pale stone garden paving alongside silver-leaved planting, showing the material palette used in the landscaped courtyard.
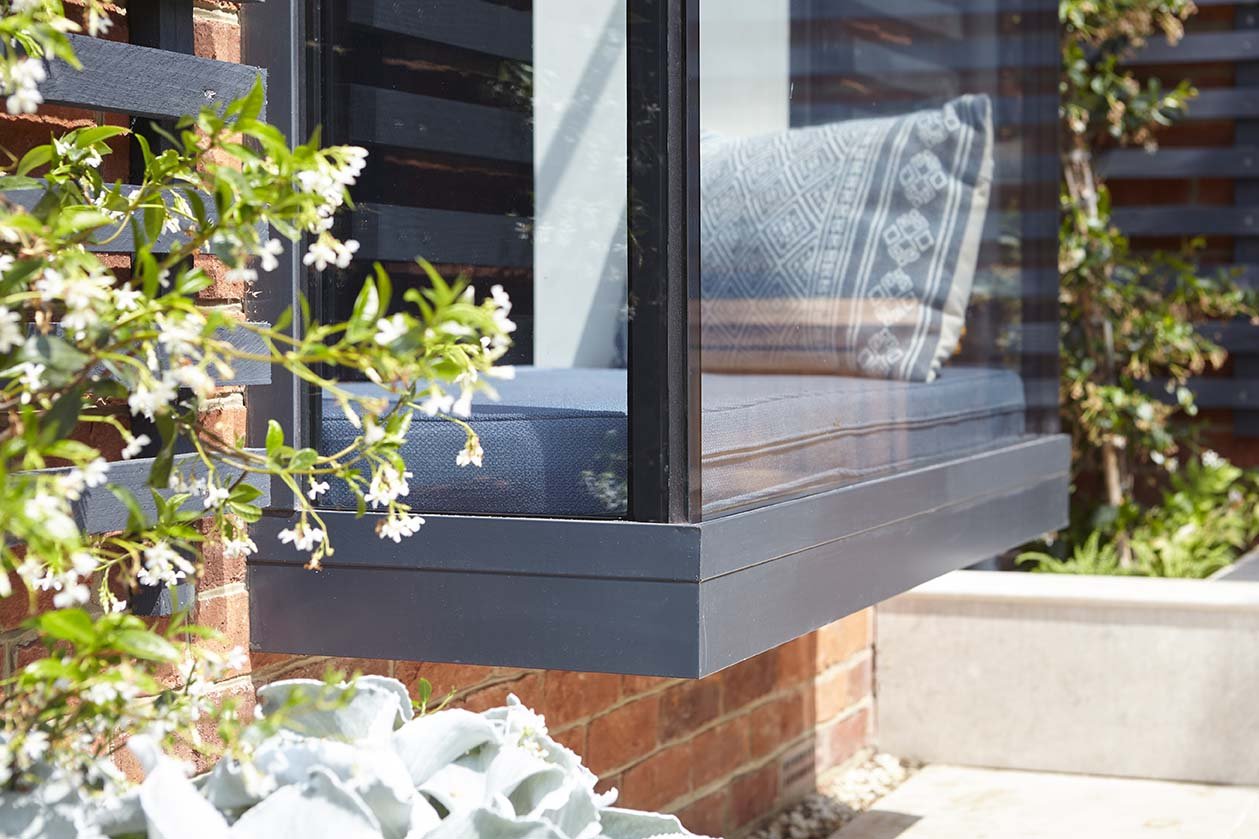
Bespoke projecting window seat with dark metal framing, upholstered cushions and climbing plants against the red-brick extension.
Paved outdoor dining terrace beside a contemporary red-brick house extension, with timber garden furniture, large sliding glass doors and planted boundaries.
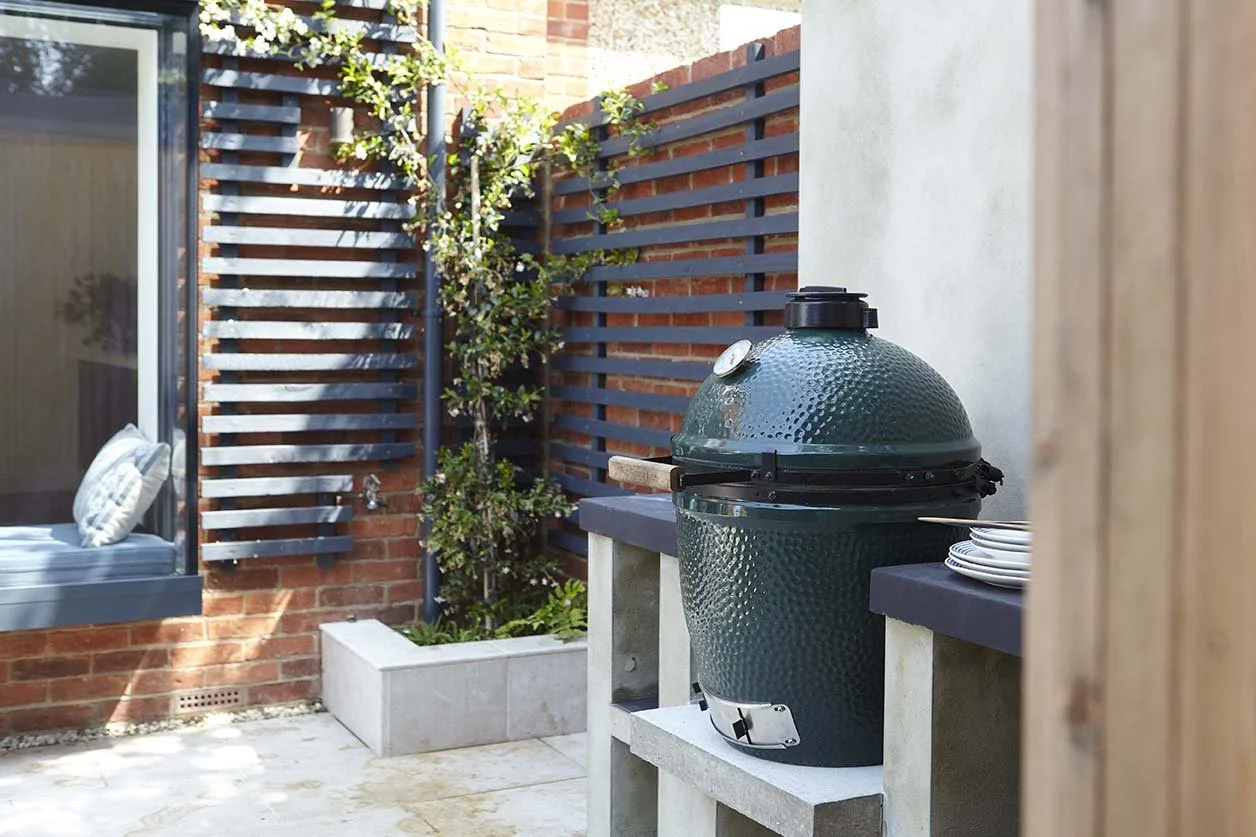
Outdoor cooking area with a built-in worktop, ceramic barbecue and dark slatted timber screening beside the landscaped courtyard.
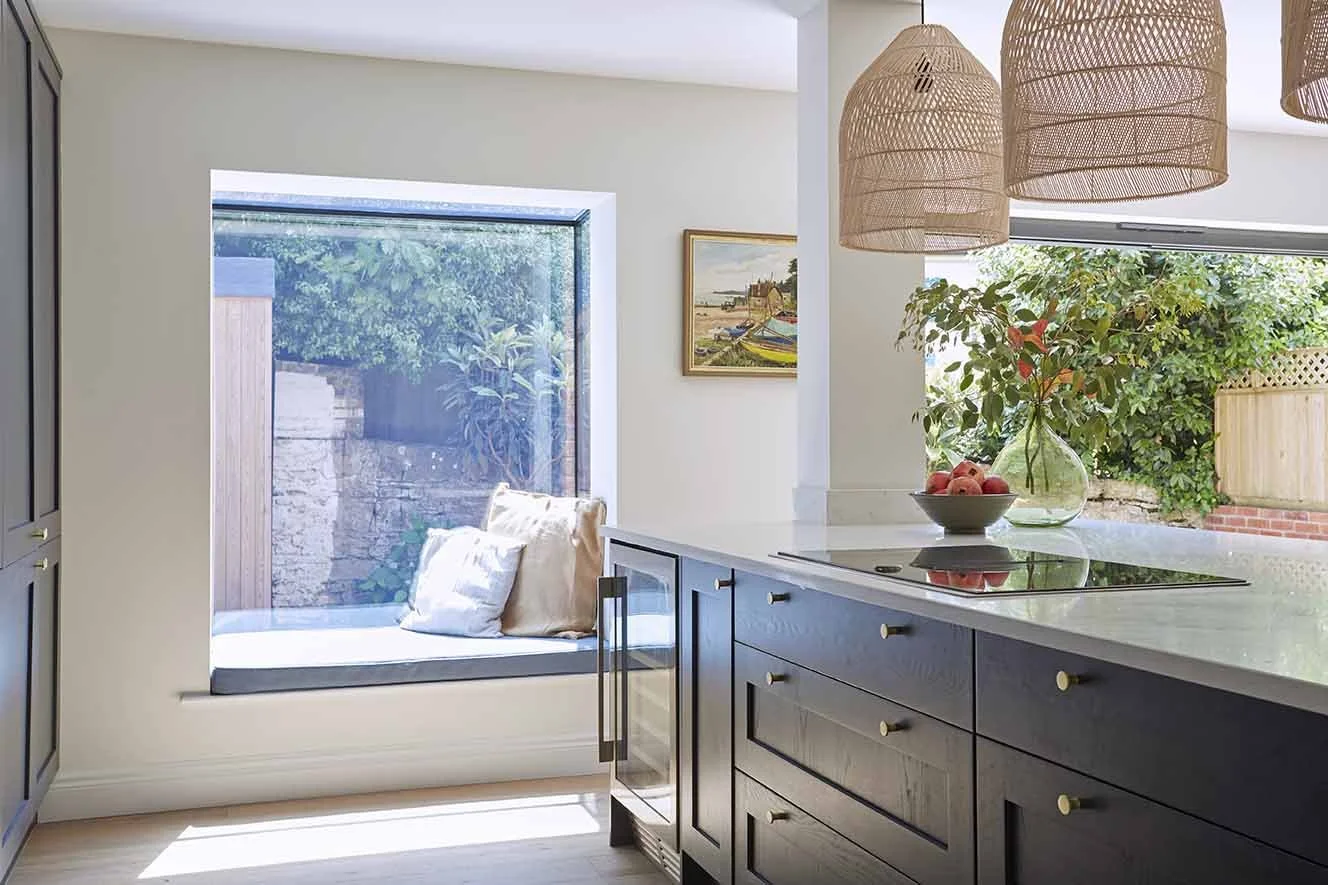
Contemporary kitchen with dark blue cabinetry, pale worktops, woven pendant lights and a large projecting window seat overlooking the garden.
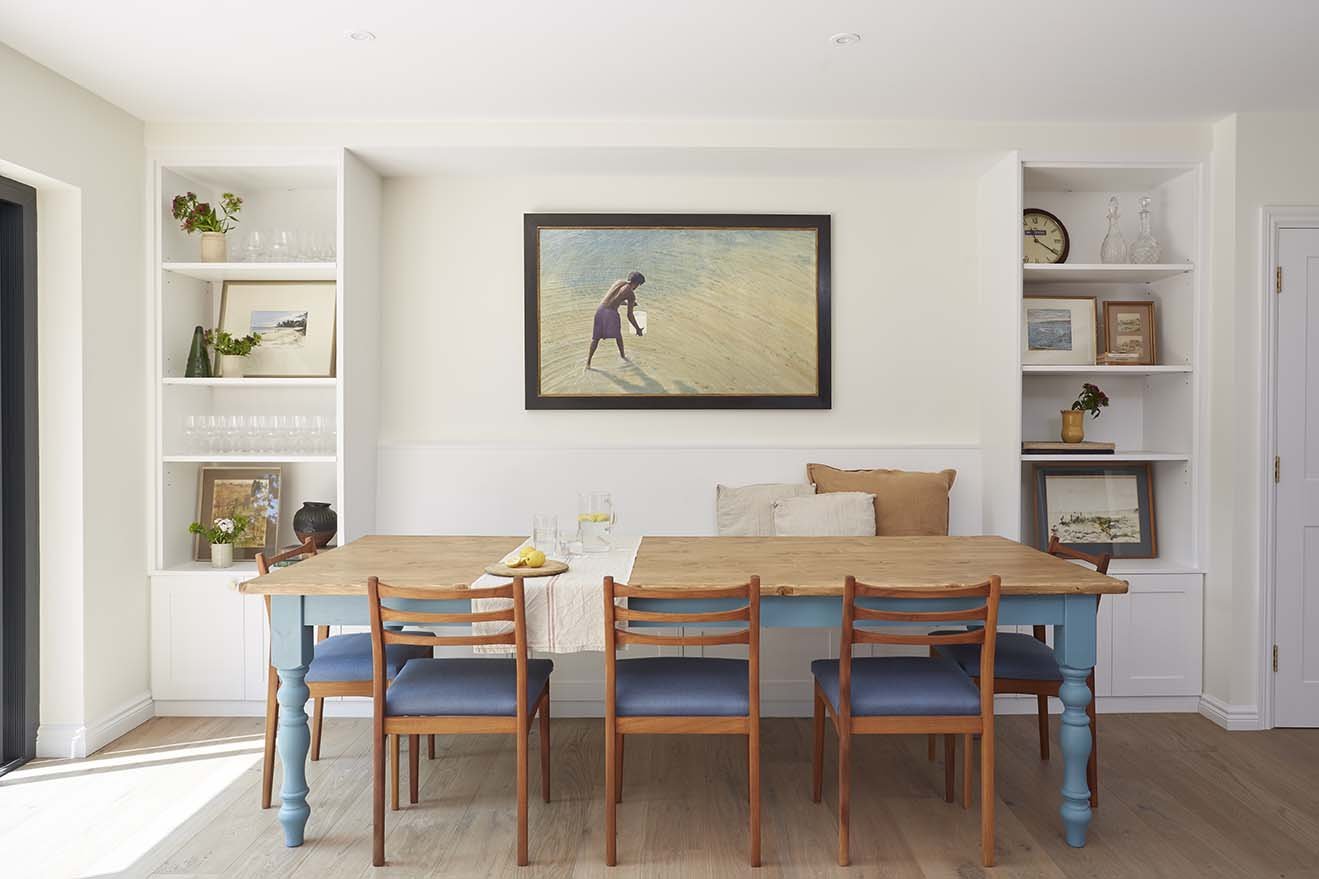
Bright dining room with a pale blue timber dining table, wooden chairs, bespoke white shelving and coastal artwork.
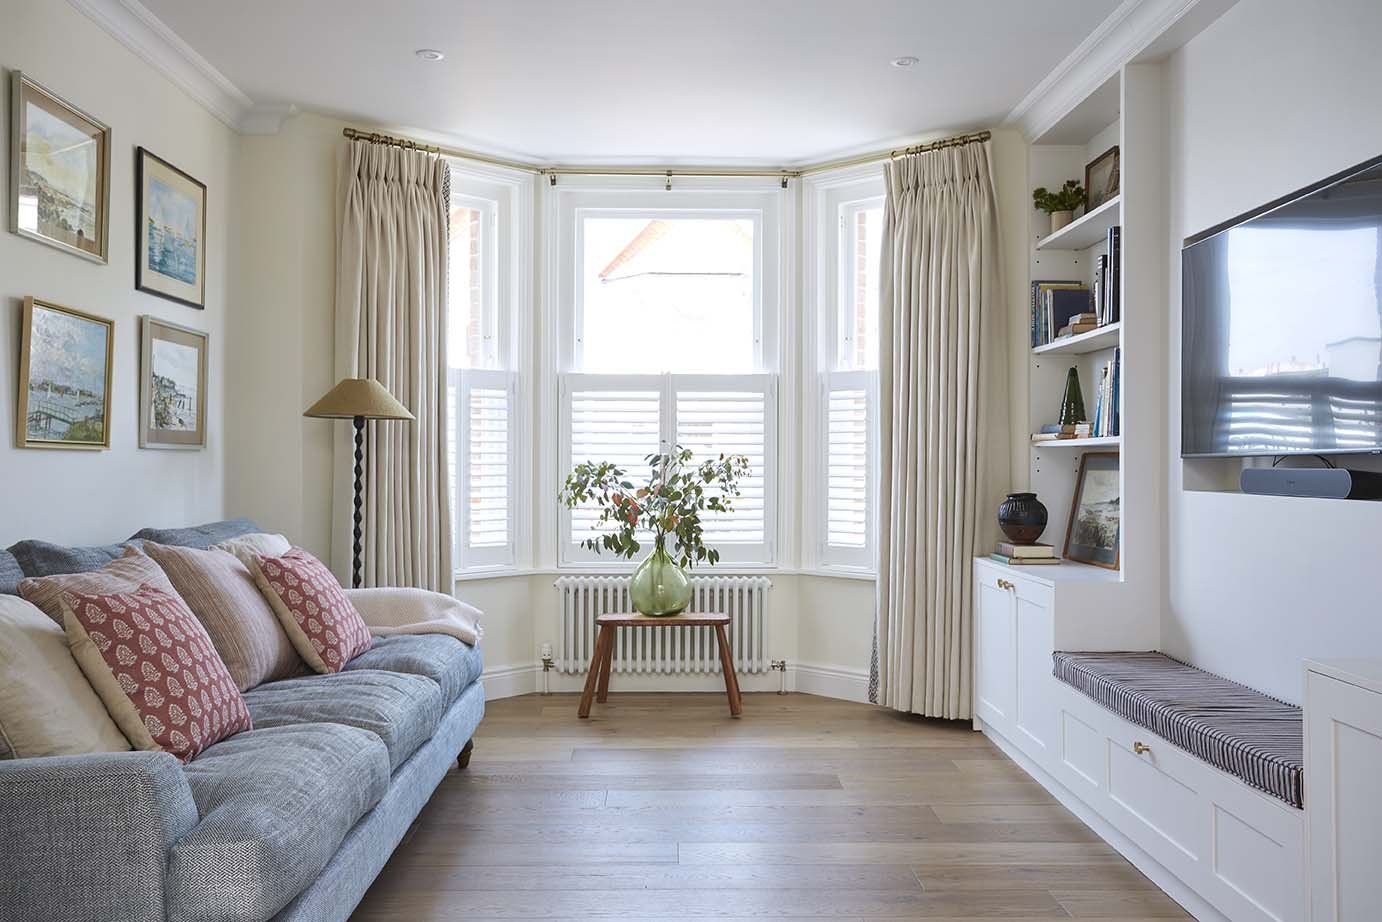
Coastal living room with a blue upholstered sofa, bay window with white shutters and bespoke fitted shelving and media storage.
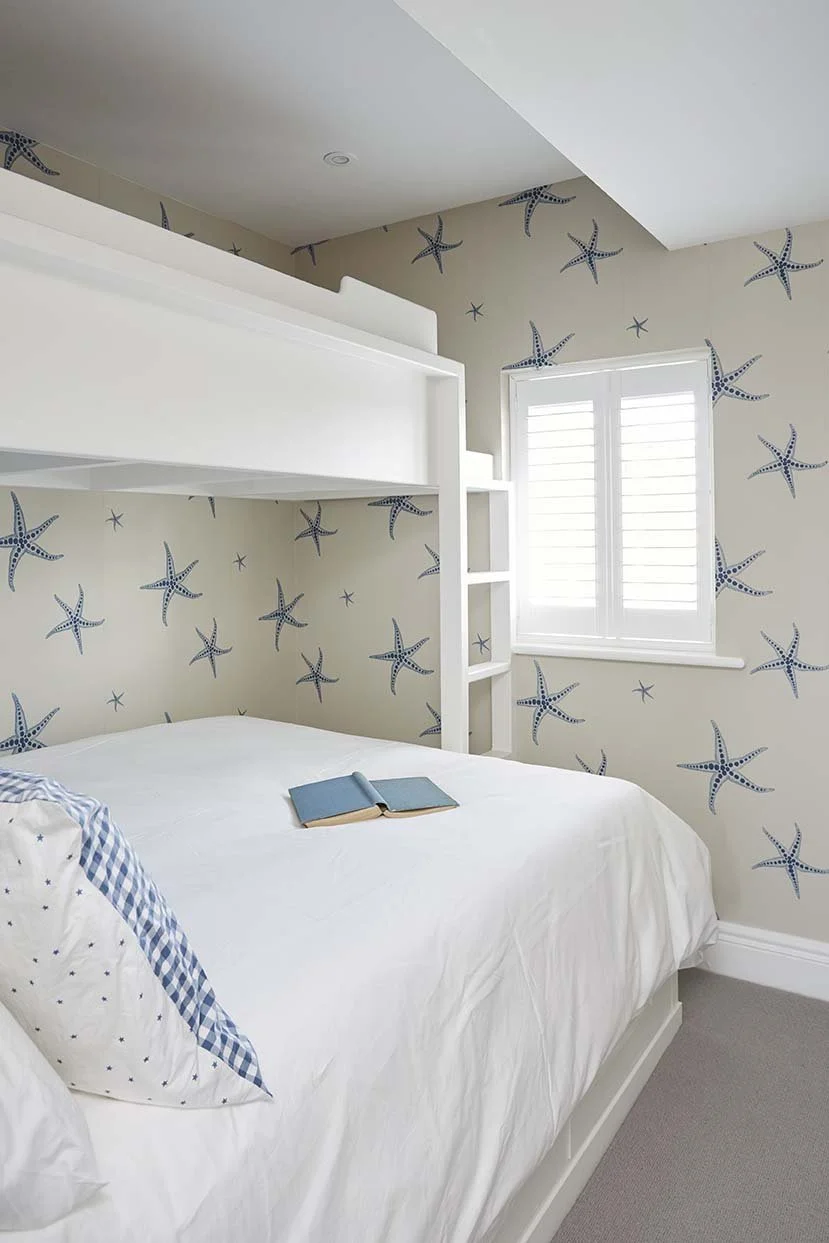
Children’s bedroom with a bespoke white bunk bed, integrated ladder and playful blue starfish wallpaper in a coastal-inspired interior.
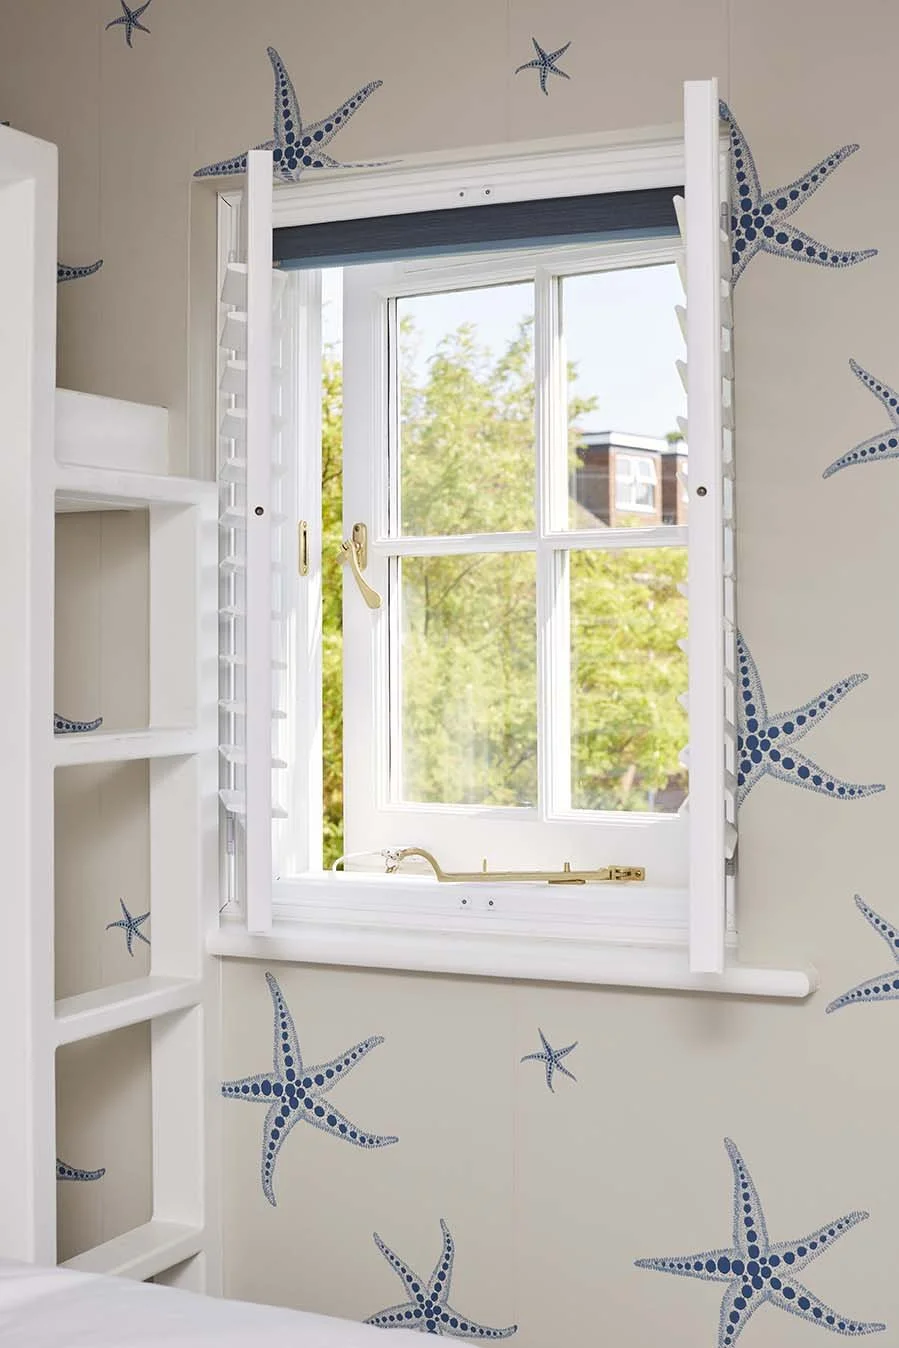
White-painted bedroom window and integrated bunk-bed joinery framed by blue starfish wallpaper in a coastal family home.
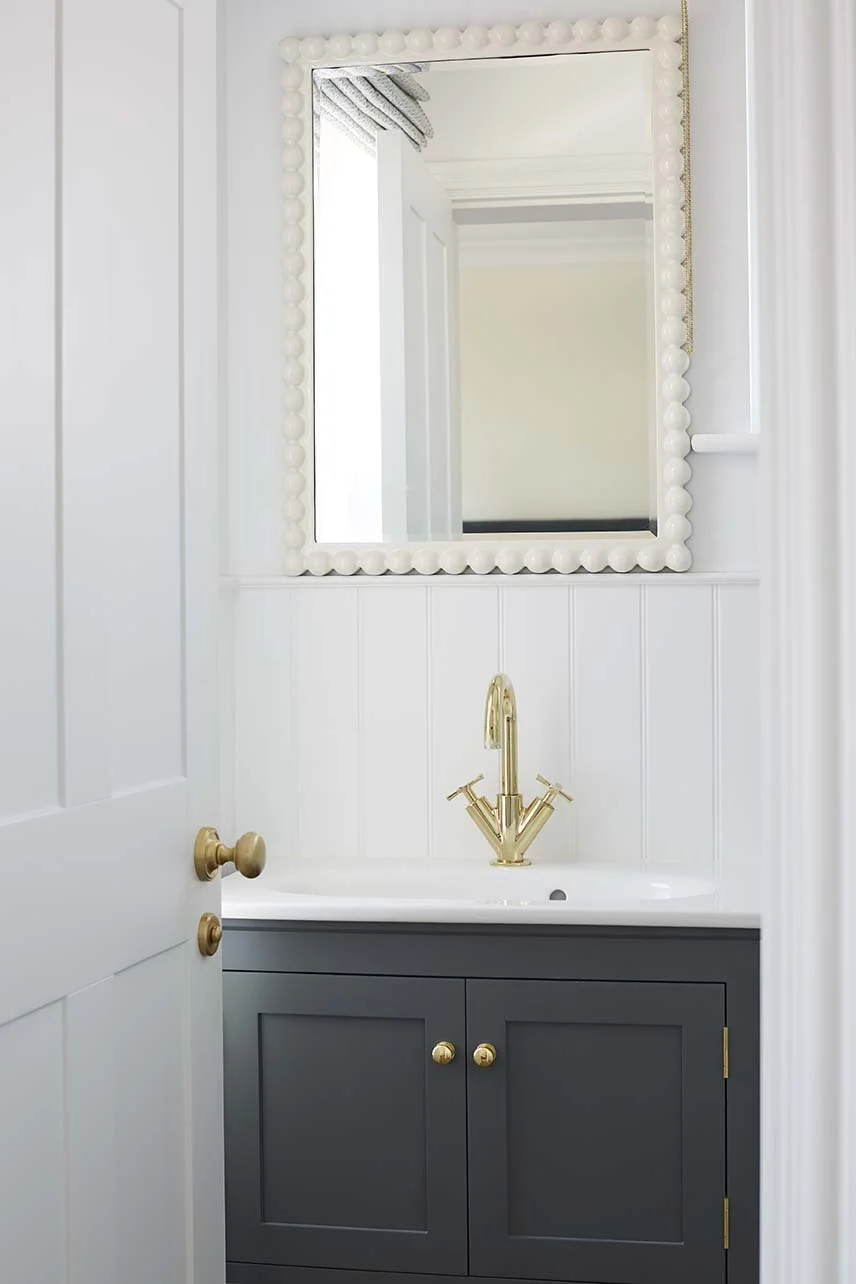
Bathroom vanity with dark blue cabinetry, a white basin, brass tapware and a decorative white-framed mirror.
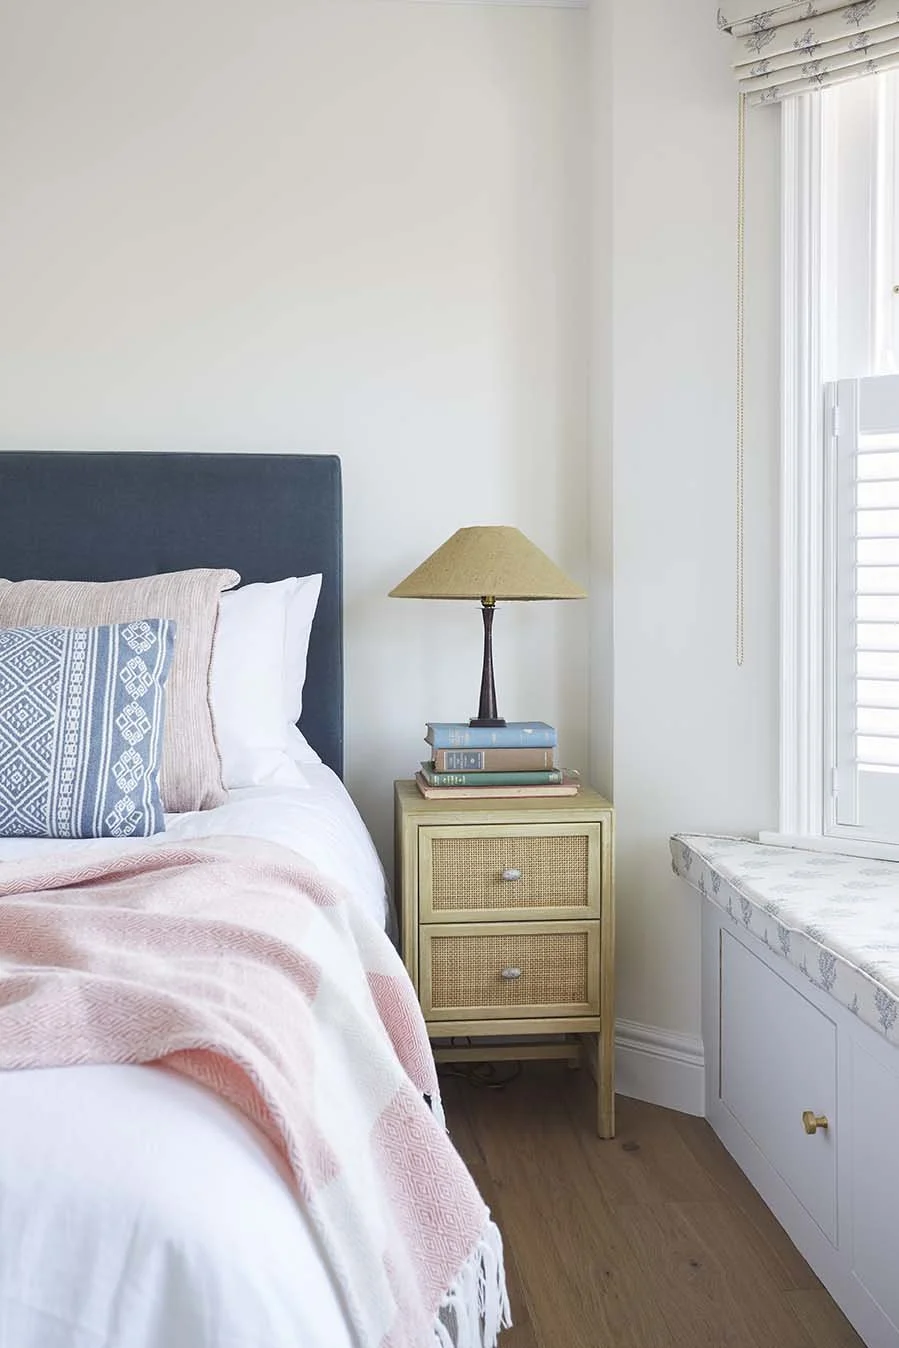
Calm coastal bedroom with a blue upholstered headboard, soft pink bedding, a natural woven bedside table and warm bedside lighting.
Previous
Previous

The Old Forge

Next
Next

Ocean View