
Donnington House
Donnington House, Seaview: Contemporary House Extension on the Isle of Wight
Transforming an Edwardian Home Through Contemporary Architecture and Landscape Design
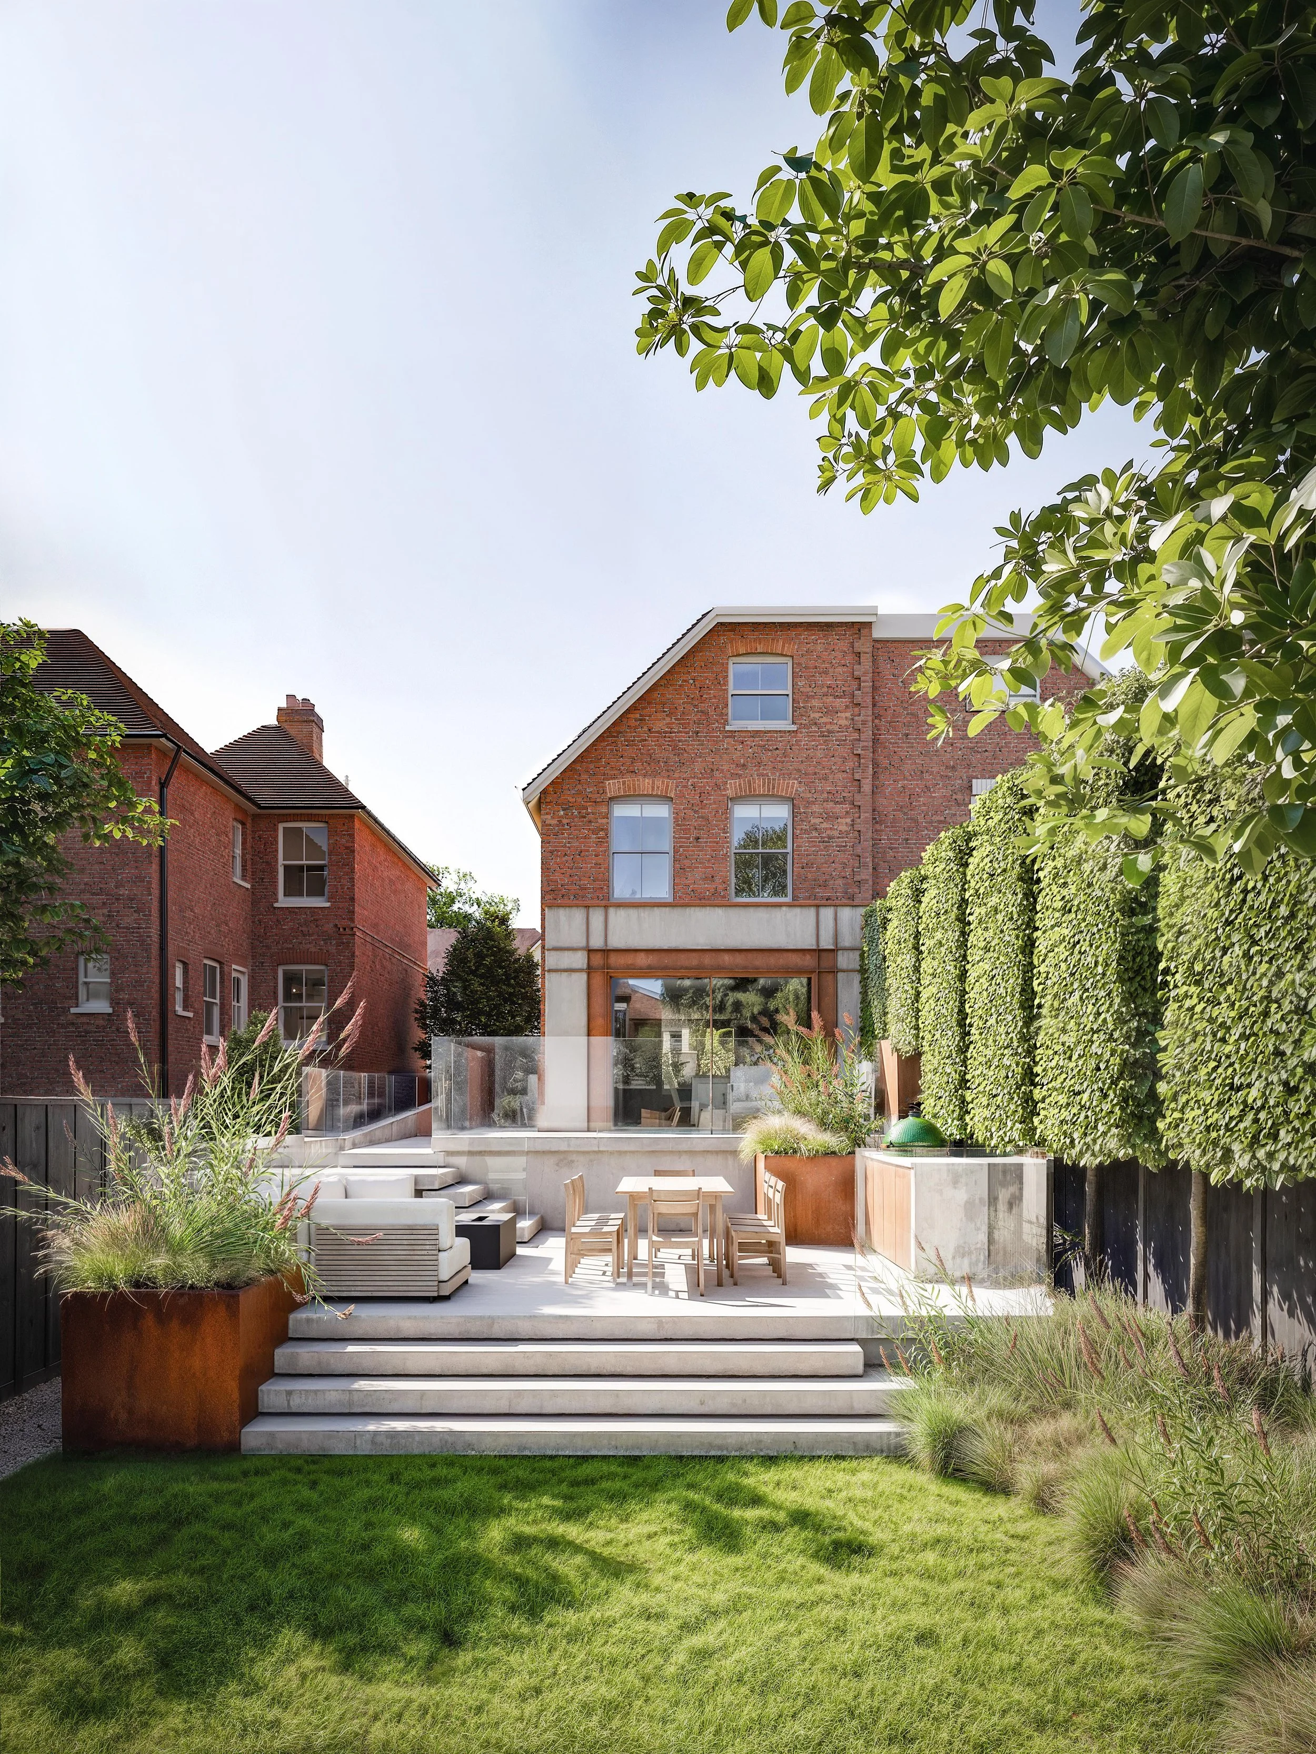
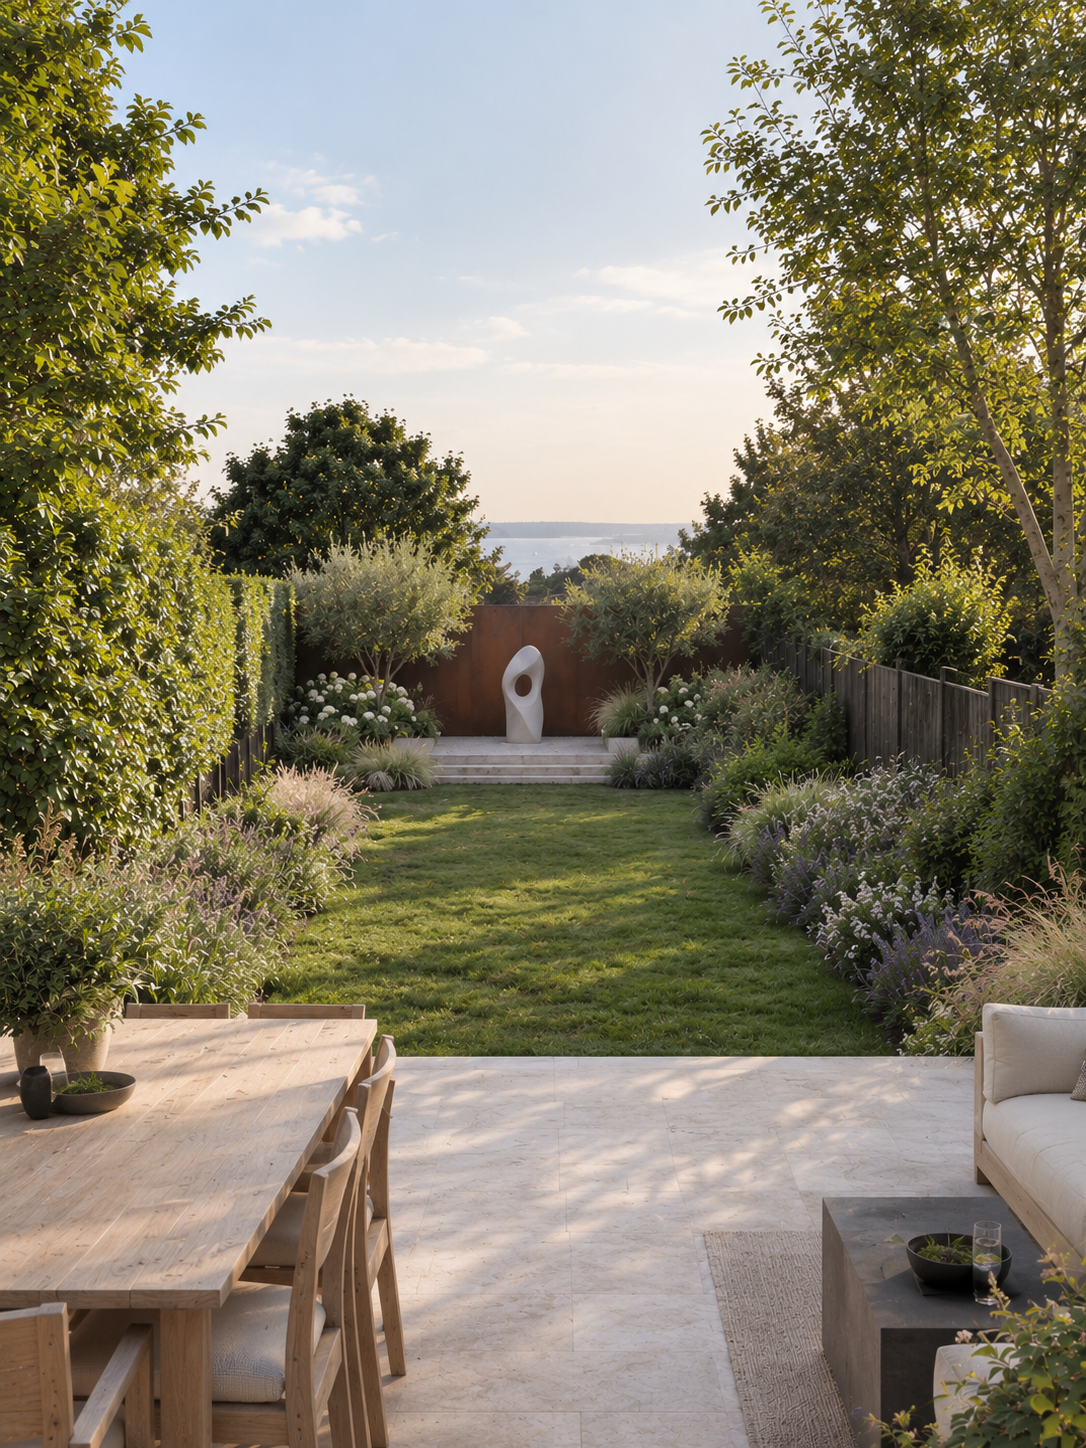
A traditional Edwardian semi-detached home in a seaside village, House Donnington sits on a steeply sloping site, with a long, narrow garden falling away from the rear of the house. The relationship between the interior and the outdoors had become fragmented, with disconnected living spaces, a disjointed outdoor eating area and insufficient bedroom accommodation. The challenge was to rethink the house as a whole, making better use of its footprint while reconnecting everyday living with the garden.
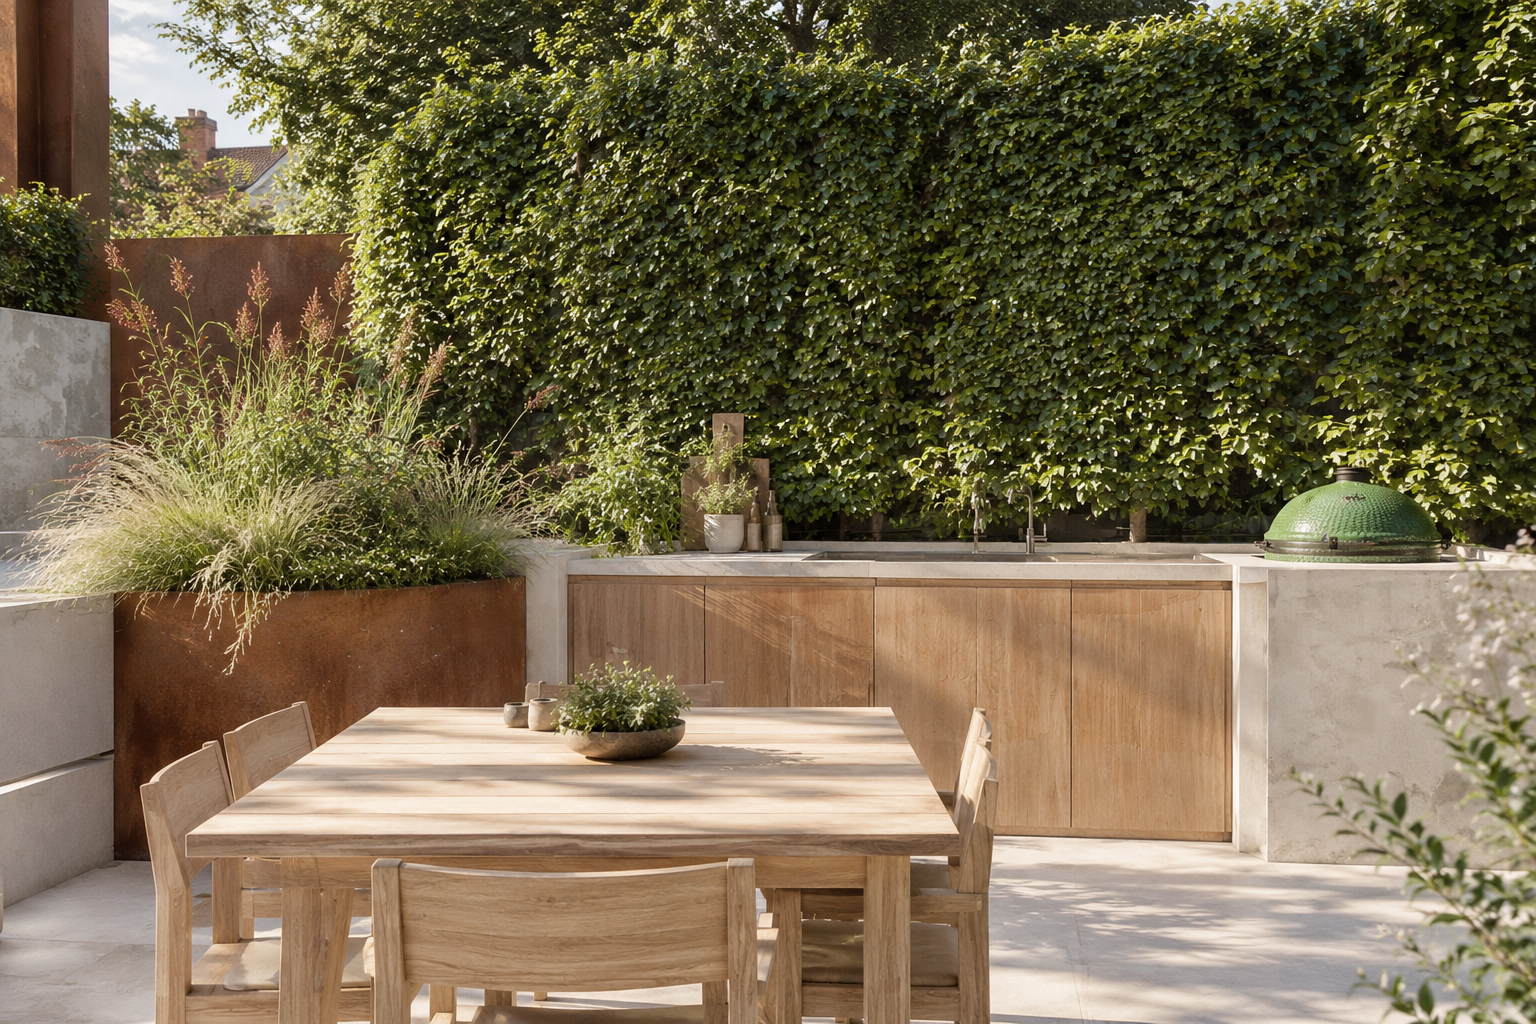
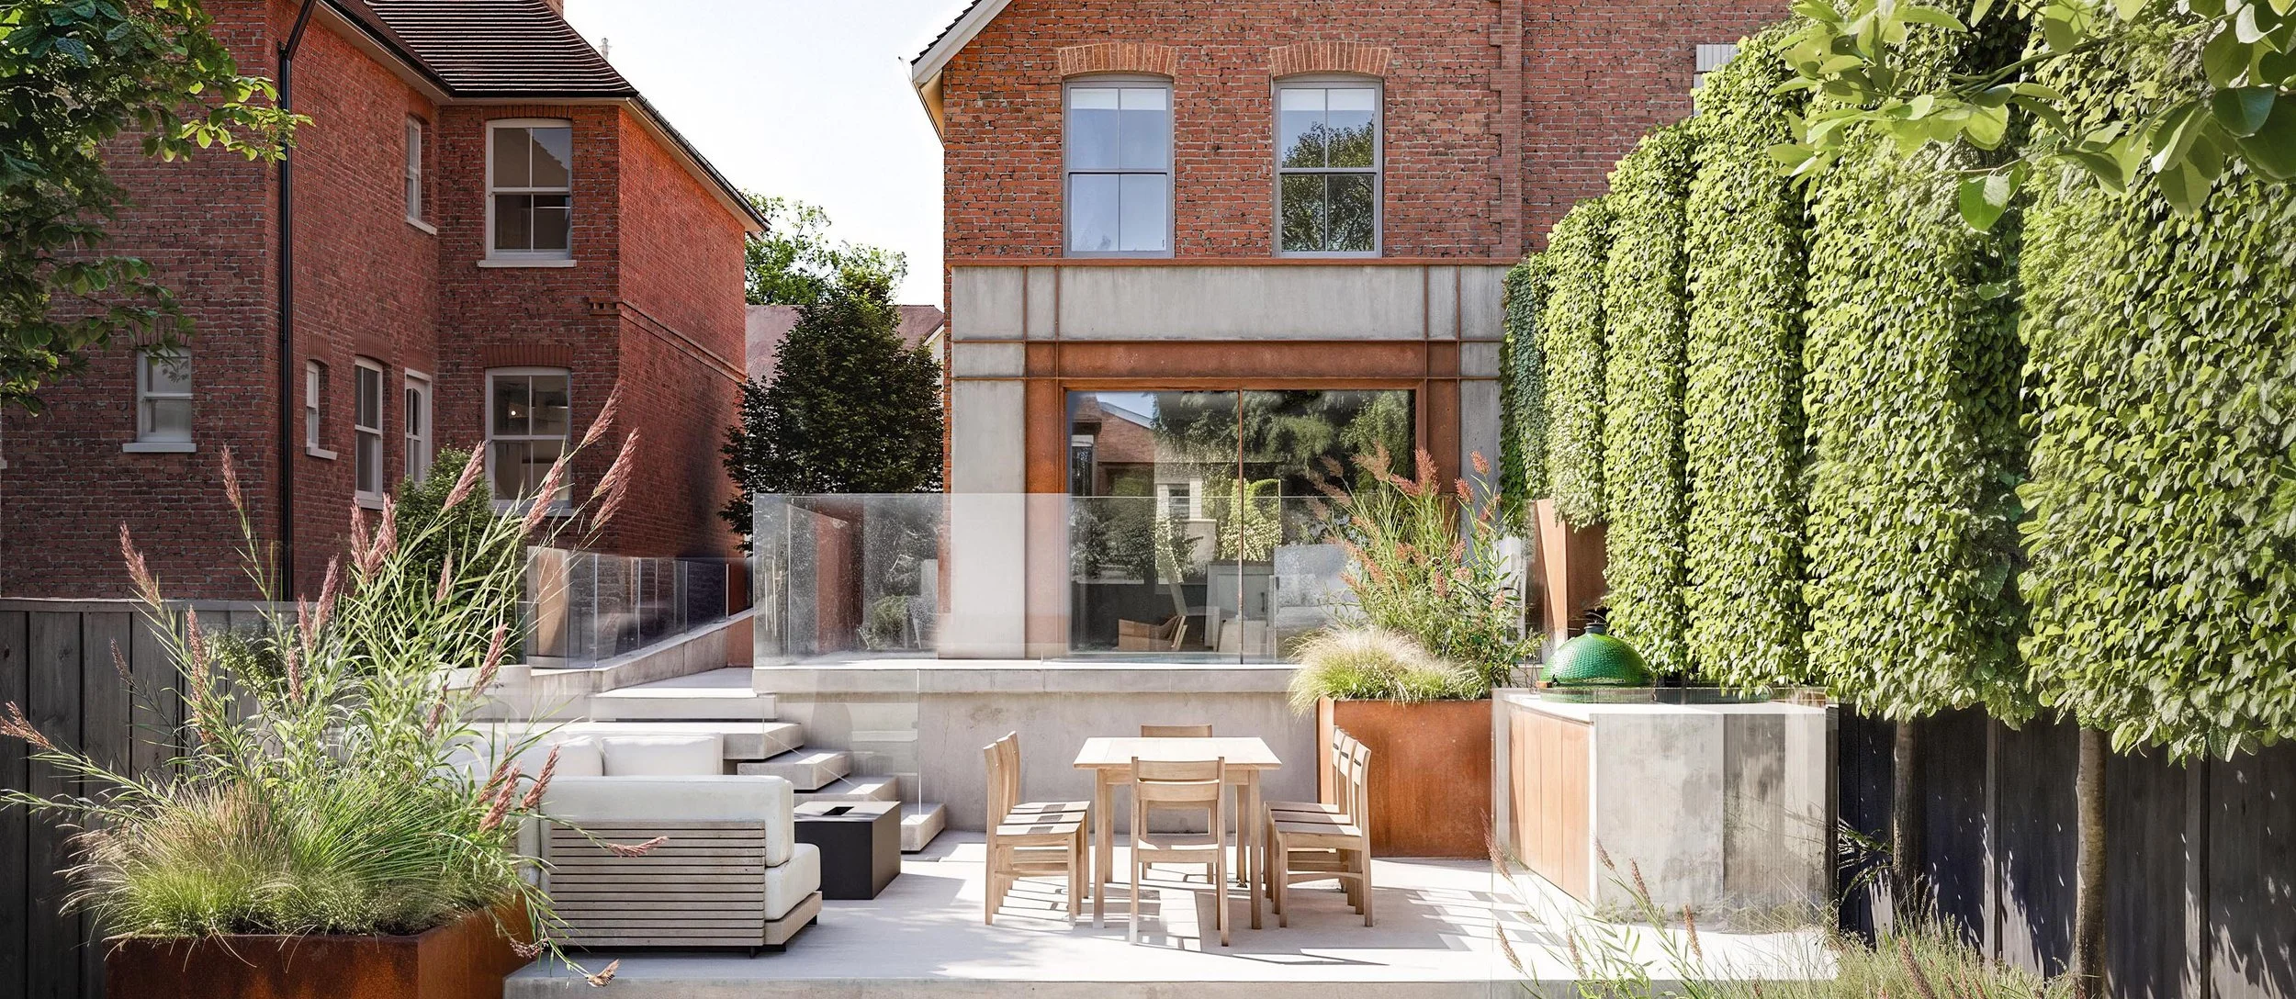
The design balances the need for additional accommodation with a more considered relationship between the house and its landscape. An inward-facing dormer, echoing the form of the neighbouring property, creates the additional bedroom space while maintaining a sense of balance within the semi-detached pair. To the rear, the house opens up to embrace the garden, with a sequence of indoor and outdoor rooms stepping down the slope towards the lawn. Each terrace has its own purpose, creating distinct places for dining, relaxing and entertaining, while allowing the boundaries between inside and out to soften for year-round use.
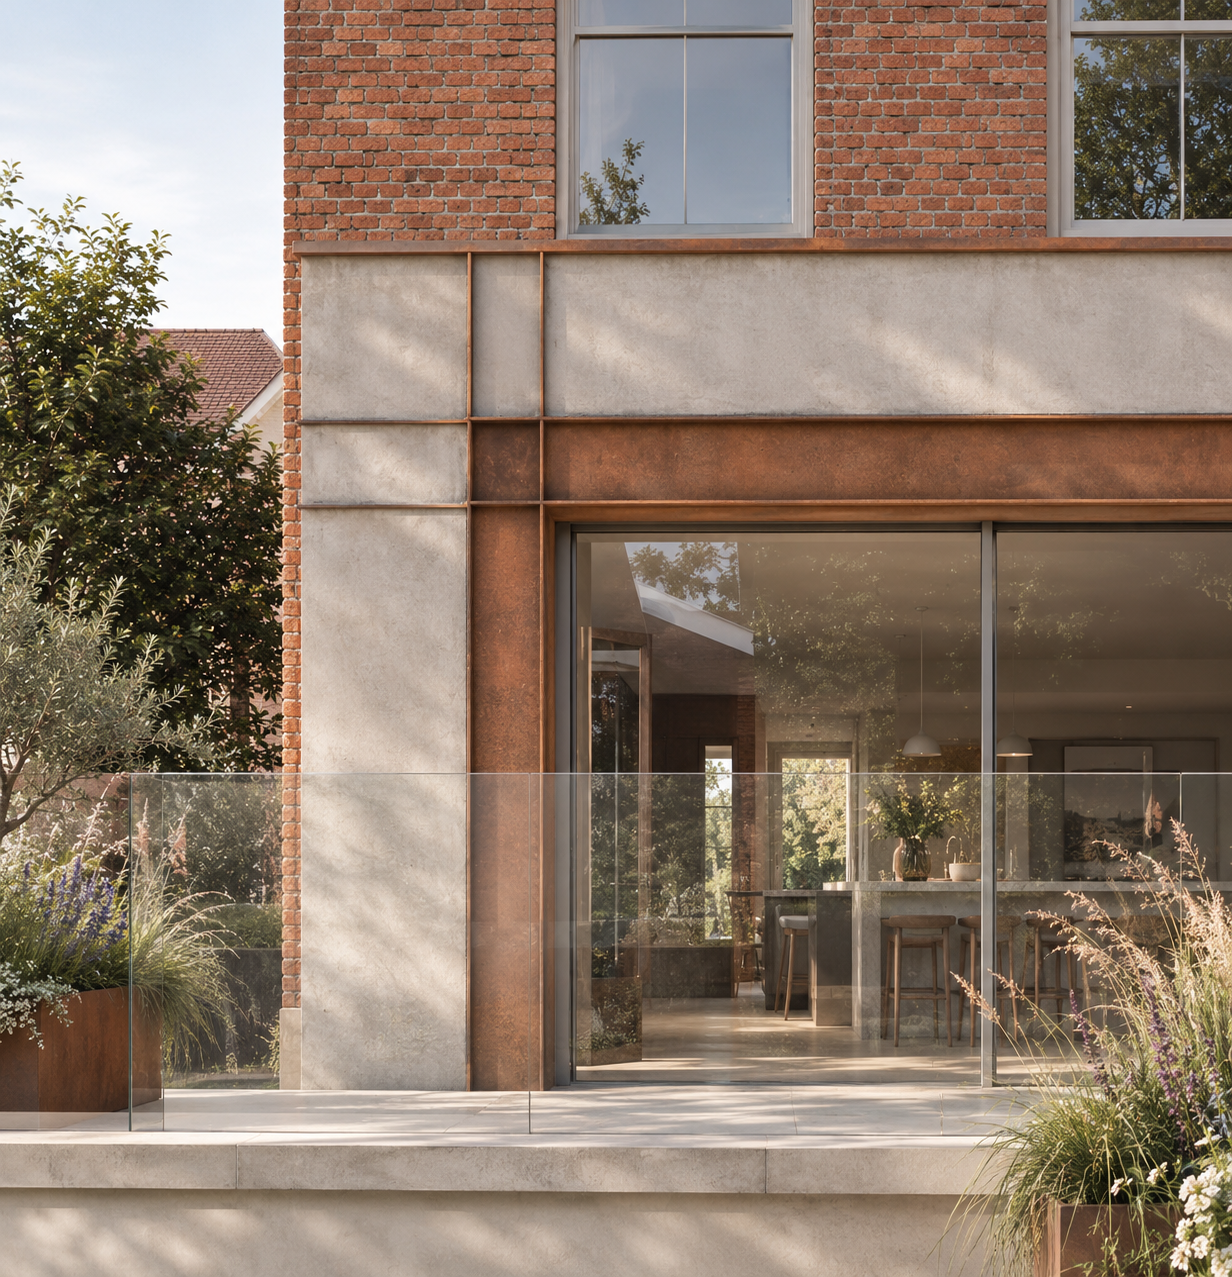
The original house is characterised by traditional red brickwork and mock-Tudor timber detailing to the gables, forming part of the local conservation area. Rather than imitate the existing architecture, the new extension establishes a clear contemporary identity, allowing old and new to sit alongside one another in a considered dialogue. Off-shutter concrete panels, framed by Corten steel inserts, give the extension a strong, tactile presence. Large, deliberately composed openings draw the eye through the house and frame views of the garden beyond.
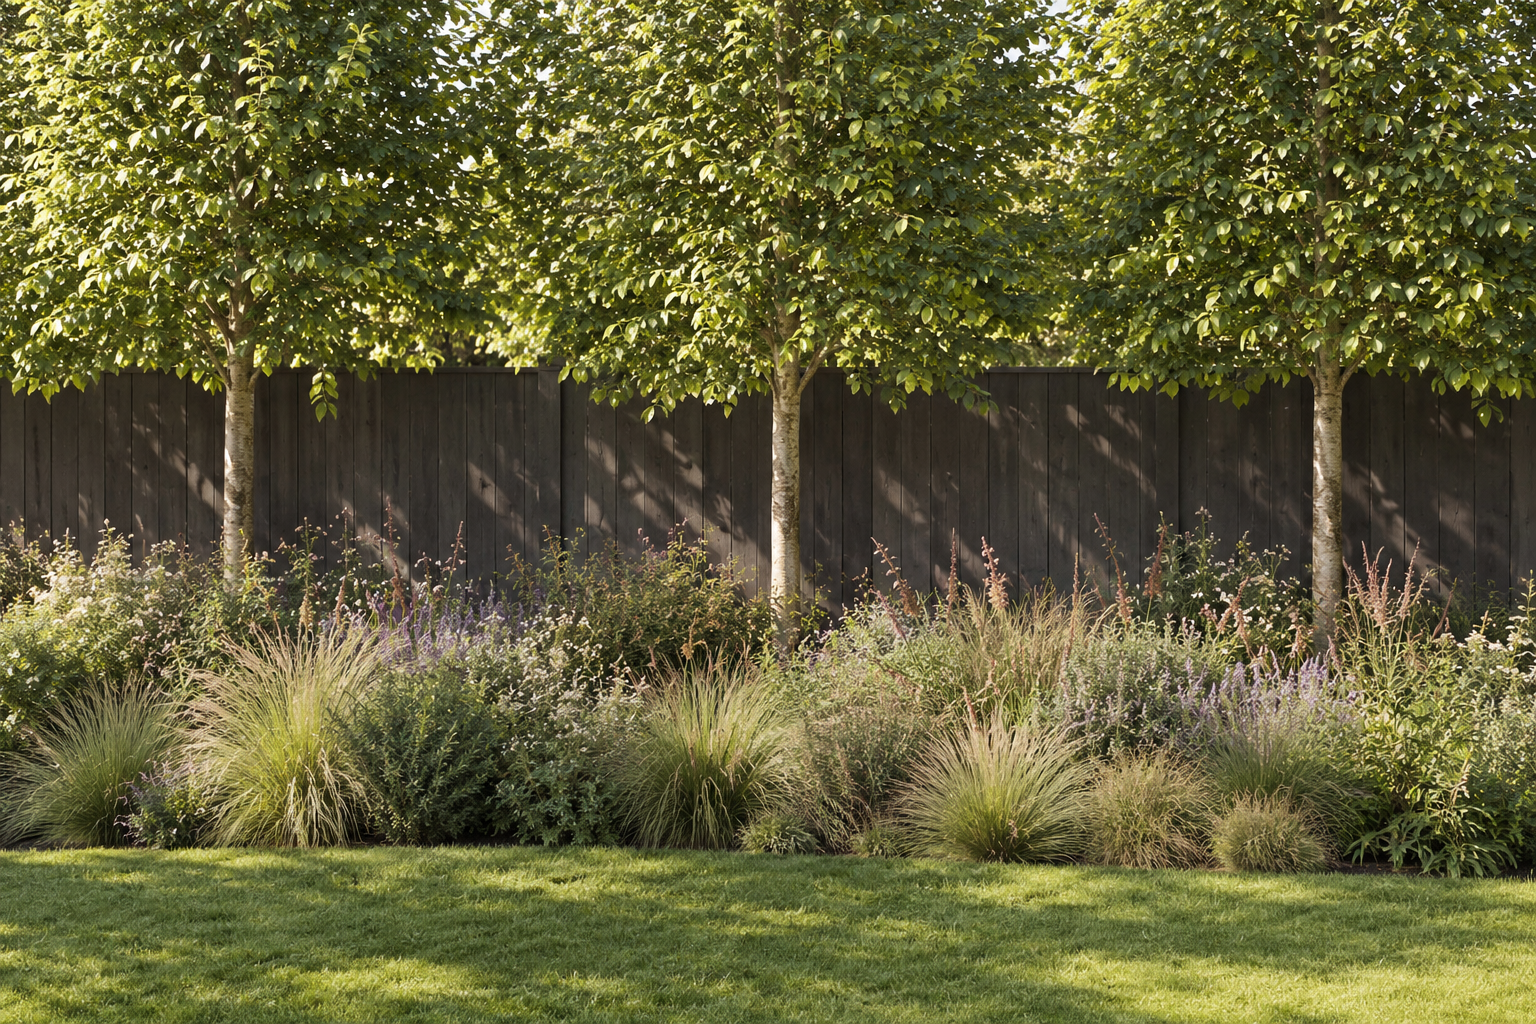
This architectural language continues into the landscape, where the vertical planes of the extension are translated horizontally into a series of stepped terraces. Polished concrete and Corten steel create a coherent material palette, linking the building to its external spaces while reinforcing the geometry of the sloping site. Carefully positioned planting is drawn up onto the terraces, softening the harder architectural edges and helping to define each outdoor room.
The result is a home in which architecture and landscape work together, transforming a disconnected series of spaces into a cohesive whole. The historic character of the original house remains legible, while a confident contemporary intervention brings a new way of living to the building; one that makes the most of the site, embraces the garden and creates a more generous, connected family home.
Architects - Mattinson Associates Team
Interior Design – Mattinson Associates Team
Landscape Design – Mattinson Associates Team
Location – Seaview, Isle of Wight, UK
Visualisation - Marmalade Visuals