

ellacombe
Ellacombe, Seaview: Coastal House Renovation and Extension
Transforming a Seaside Home into a Contemporary Family Retreat
What was once a labyrinth of extensions has been transformed into a finely tuned instrument for family time, a sanctuary away from the relentless demands of international travel and the pressures of working across time zones. Designed for calm, intimate holiday living, the home embraces simplicity, stripping back traditional detailing in favour of refined functionality.
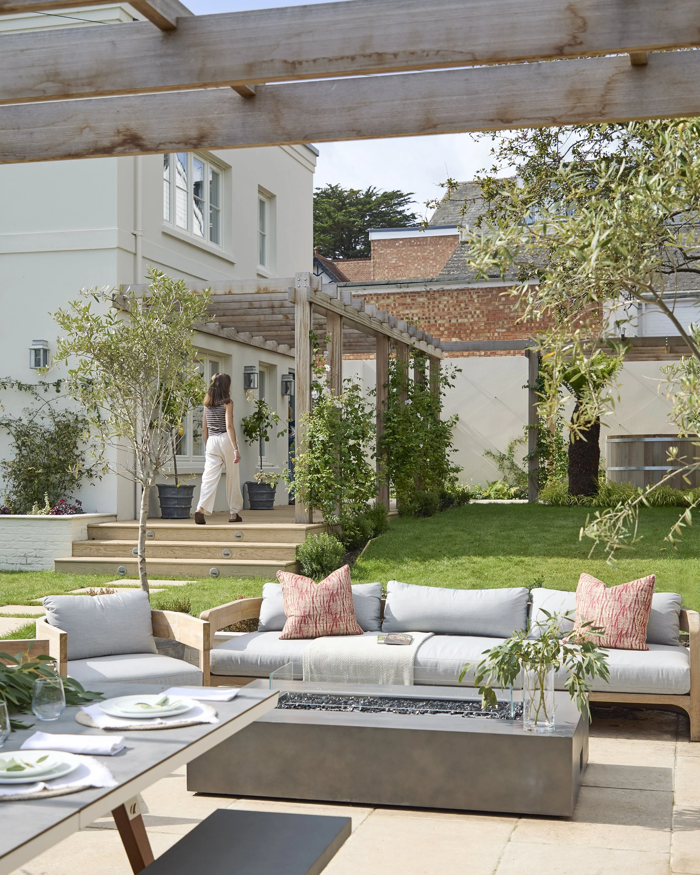
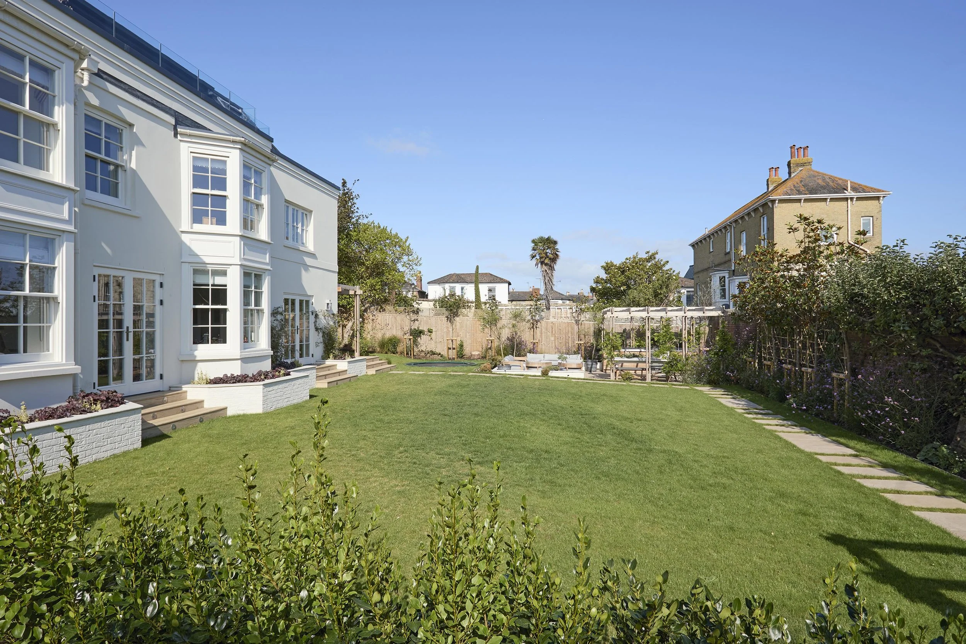
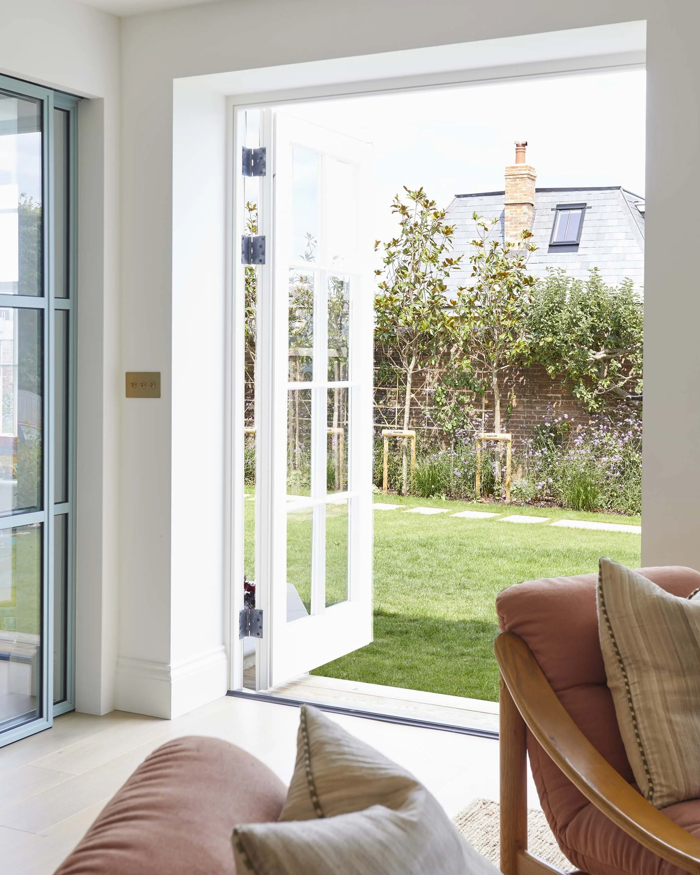
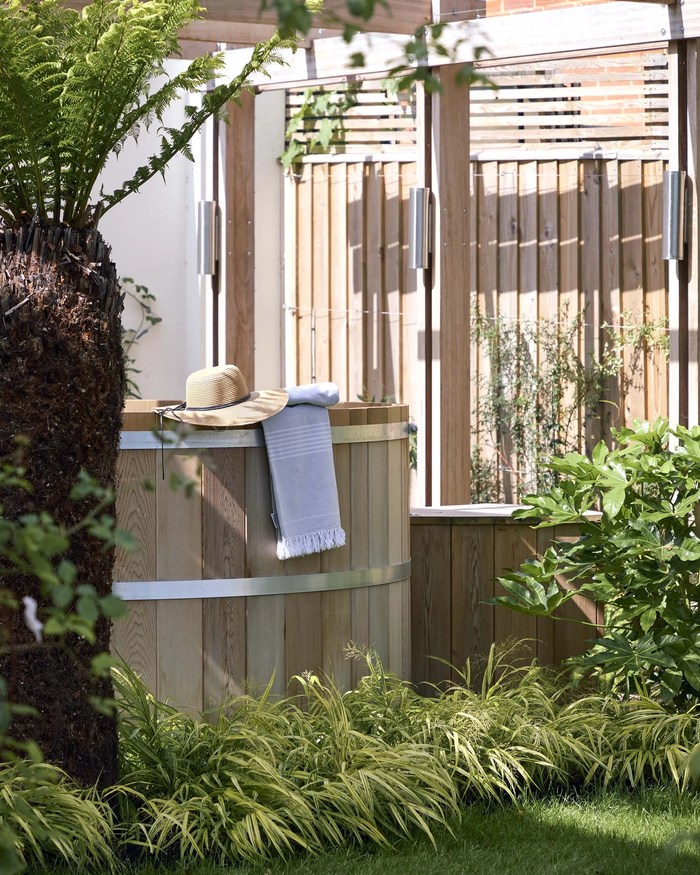
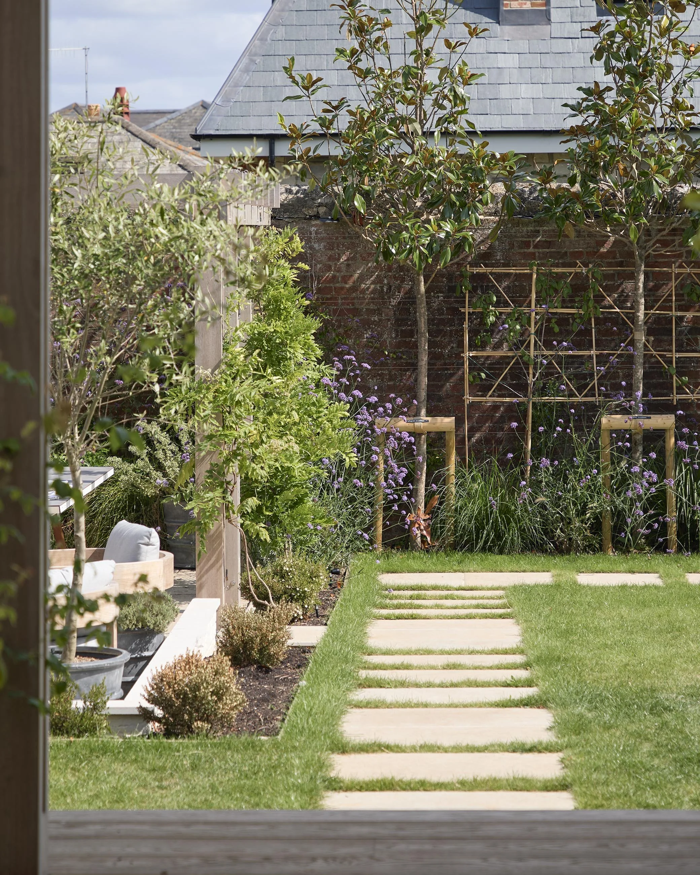
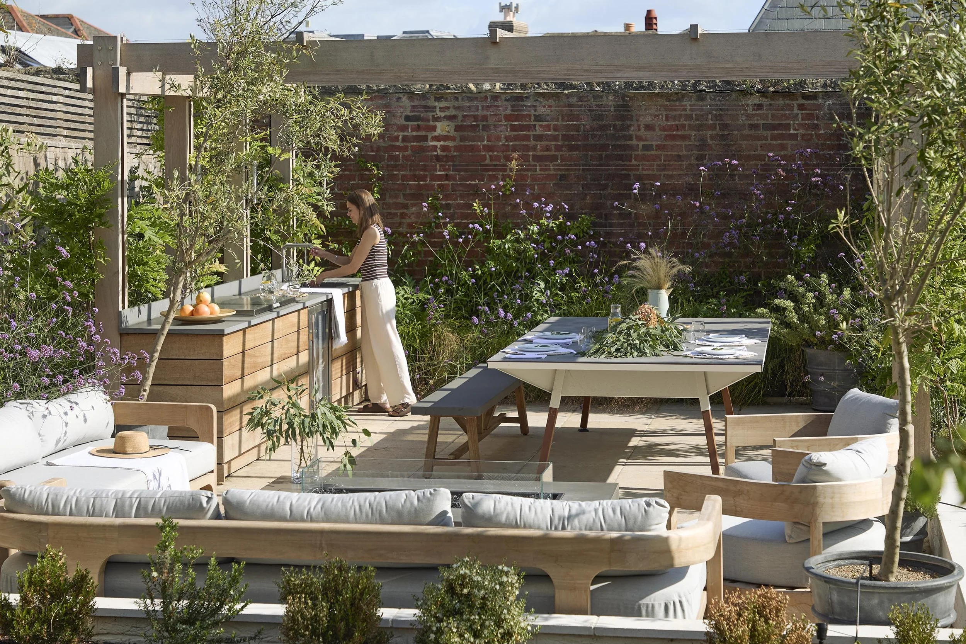
Set within a walled garden, privacy is paramount in this tightly knit seaside village. The existing boundary was carefully retained and completed, while layered landscaping provides an additional veil of seclusion, creating a lush, green retreat that seamlessly connects spaces for relaxation, entertaining, and activity.
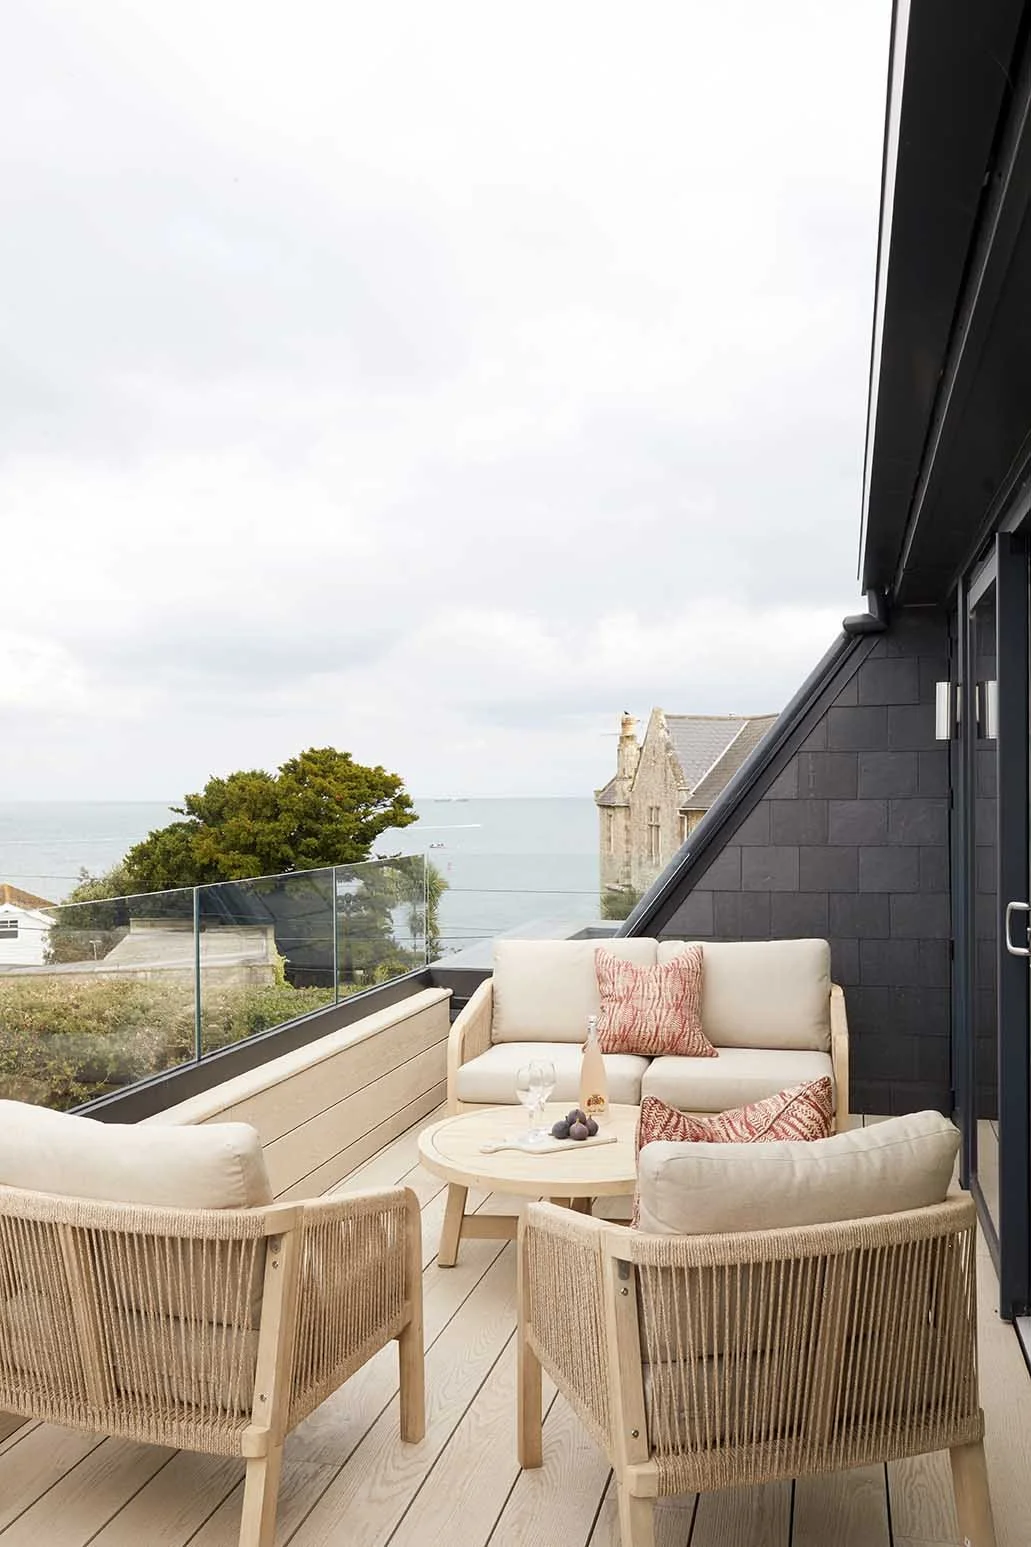
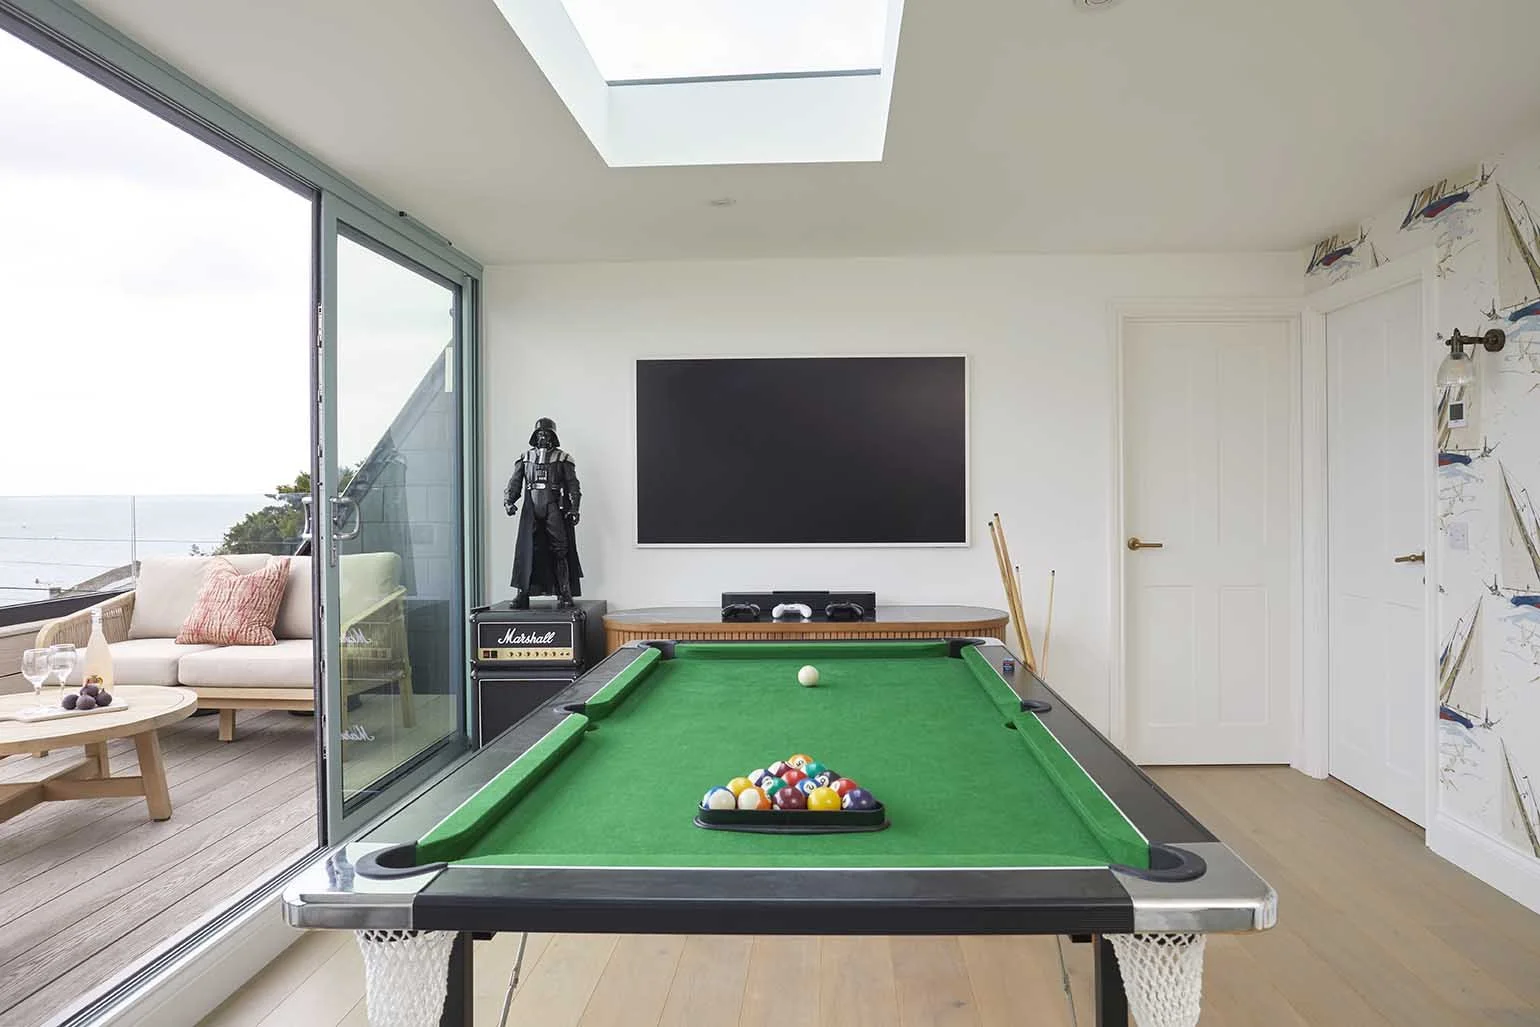
Rooted in its setting, the house sits on a solid plinth that grounds it within the landscape. Crisp new architectural forms rise above, culminating in a reimagined top floor within the roof space, offering far-reaching views across the sea.
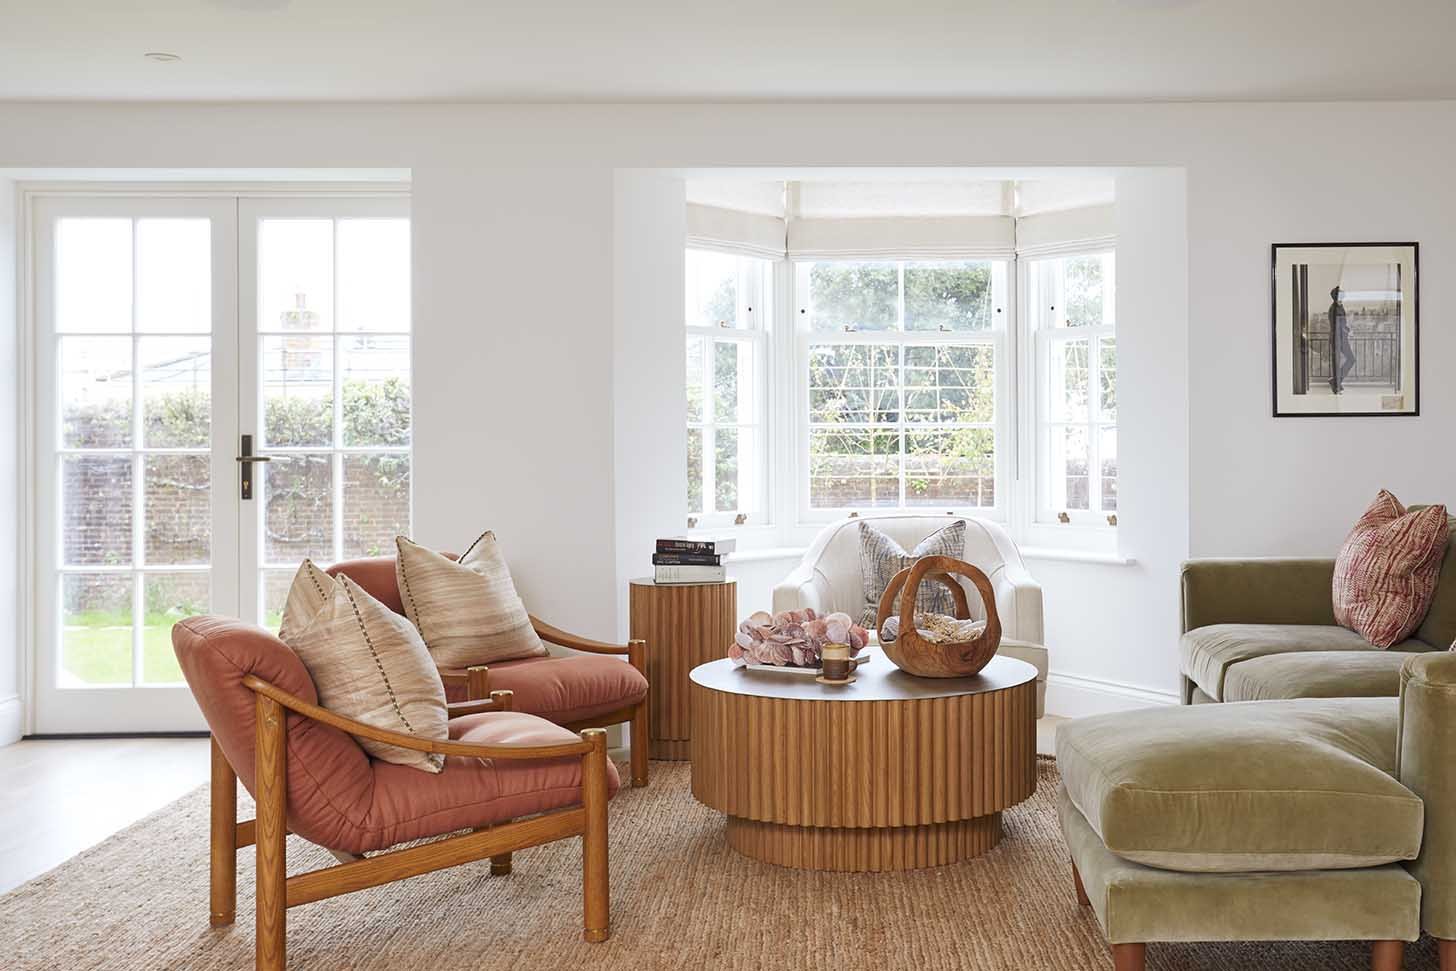
Beautifully detailed throughout, the home balances tradition with a contemporary sensibility, embracing a casual yet functional way of living, where heritage meets modernity in a seamless and thoughtful dialogue.
Architects - Mattinson Associates Team
Interior Design – Mattinson Associates Team
Landscape Design – Mattinson Associates Team & CAR
Location – Seaview, Isle of Wight, UK
Structural Engineer – Jonathan Darnell.
Quantity Surveyor – QoS Consultants
Contractor – Challen Building & Renovation
Photographer – Holly Jolliffe Photography
We chose Mattinson Associates for our building project because of their strong local presence and an impressive portfolio that immediately stood out. Being off-Island ourselves, we wanted a team we could trust especially one that wouldn’t take over the process without collaboration. From the outset, it was clear we were in safe, experienced hands.
Working with the team was a genuinely positive experience. The result has exceeded our expectations. The house feels wonderfully light and spacious, with a seamless flow between the old and new elements, nothing feels bolted on or out of place. We especially love how the original entrance was preserved within the garden layout, and the top terrace is a standout feature. The materials used look fantastic and elevate the overall aesthetic.
We’ve had so many compliments on the design. Friends and neighbours alike have praised how we’ve enhanced the character of the original home with thoughtful, high-quality additions.
We would absolutely recommend the Mattinson Associates team to others. They offer a comprehensive, thoughtful service and deliver beautiful, functional designs. We always felt the project was in good hands, and the result speaks for itself.
– Client testimonial