
oak tree cottage


Oak Tree Cottage

A Contemporary Extension to a Traditional Isle of Wight Home

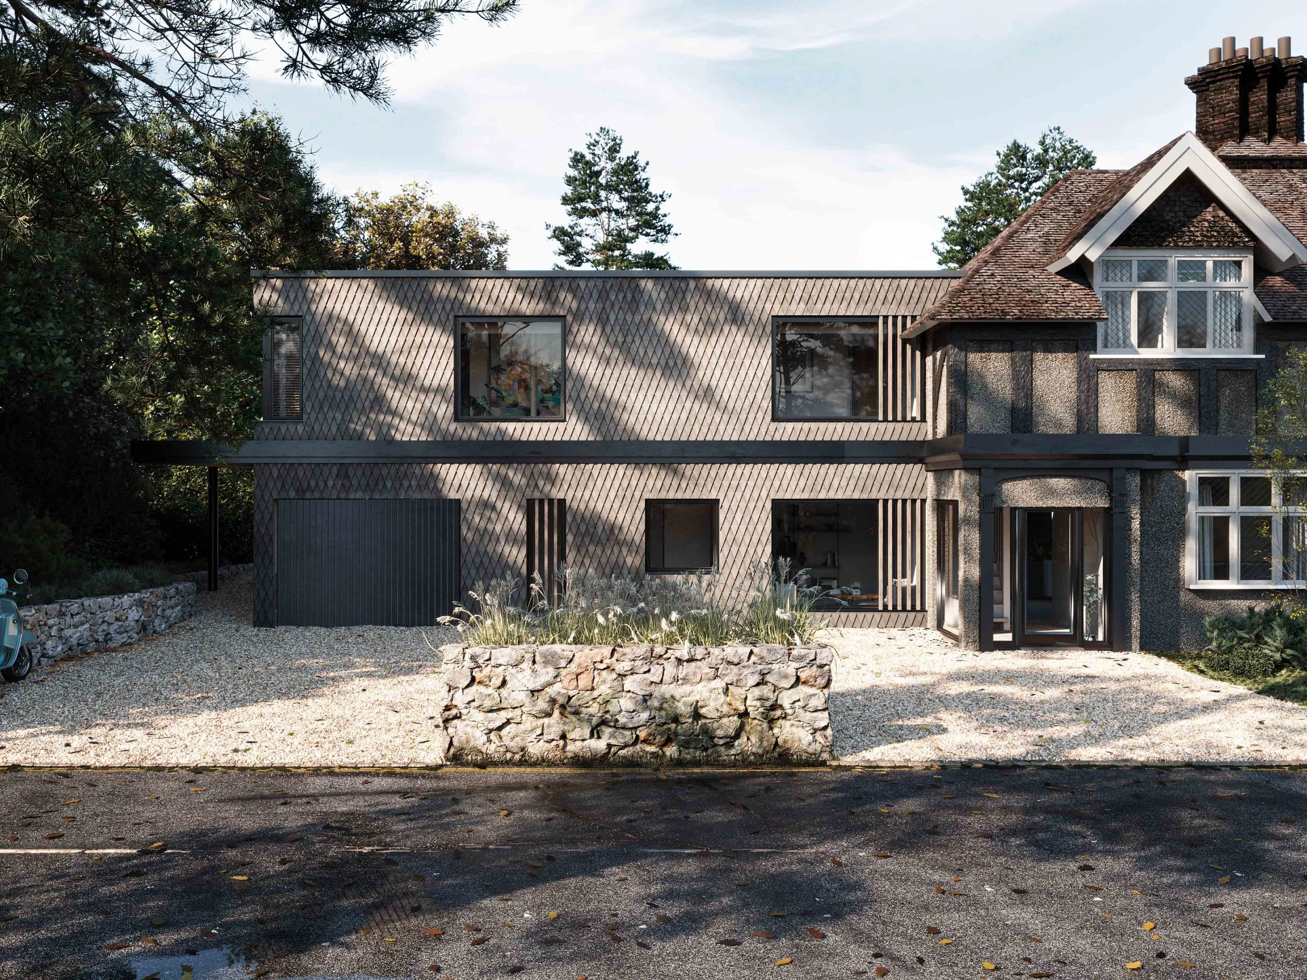
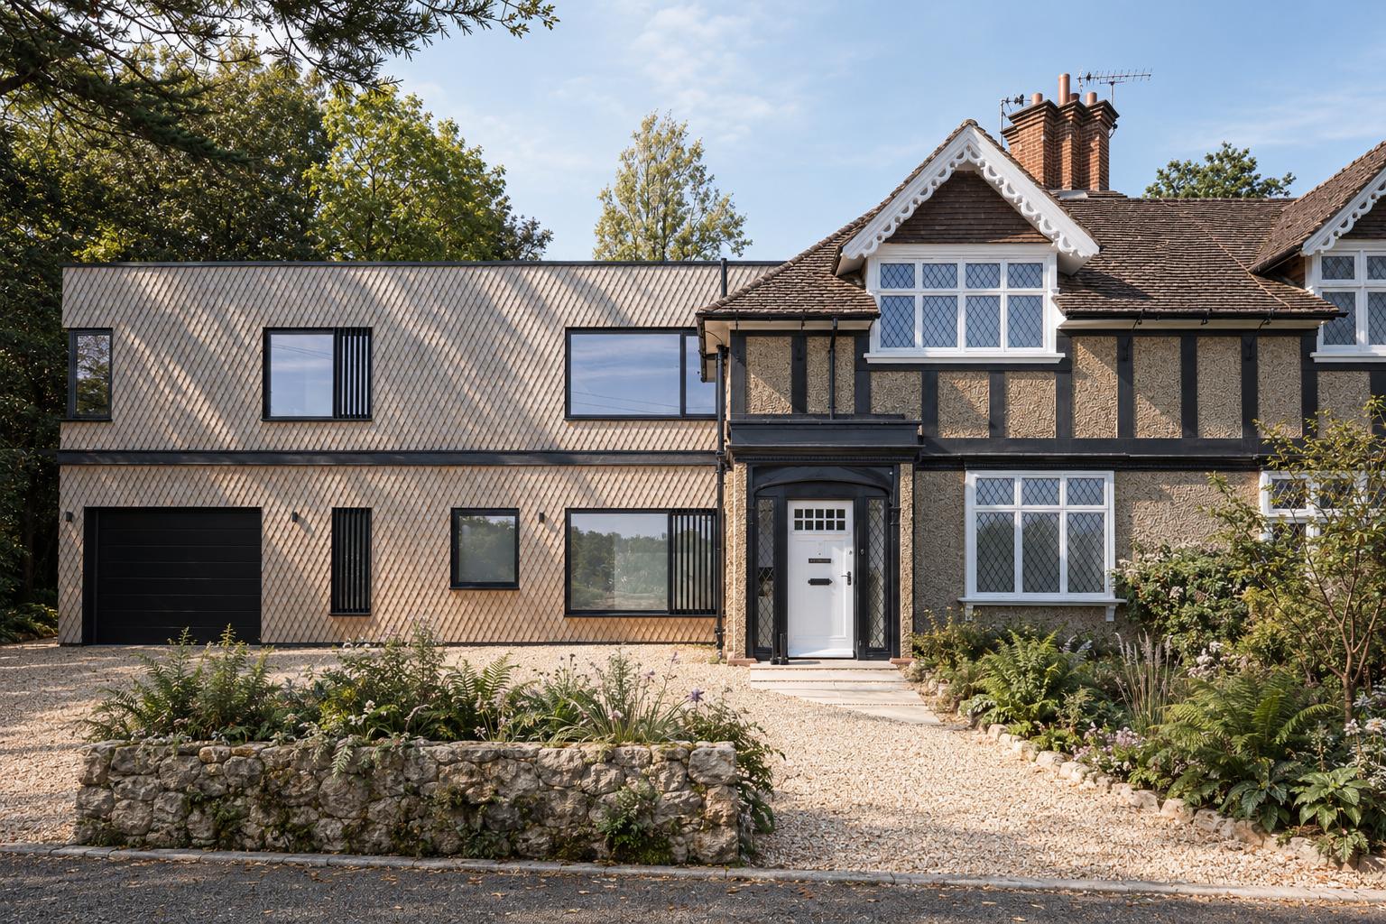
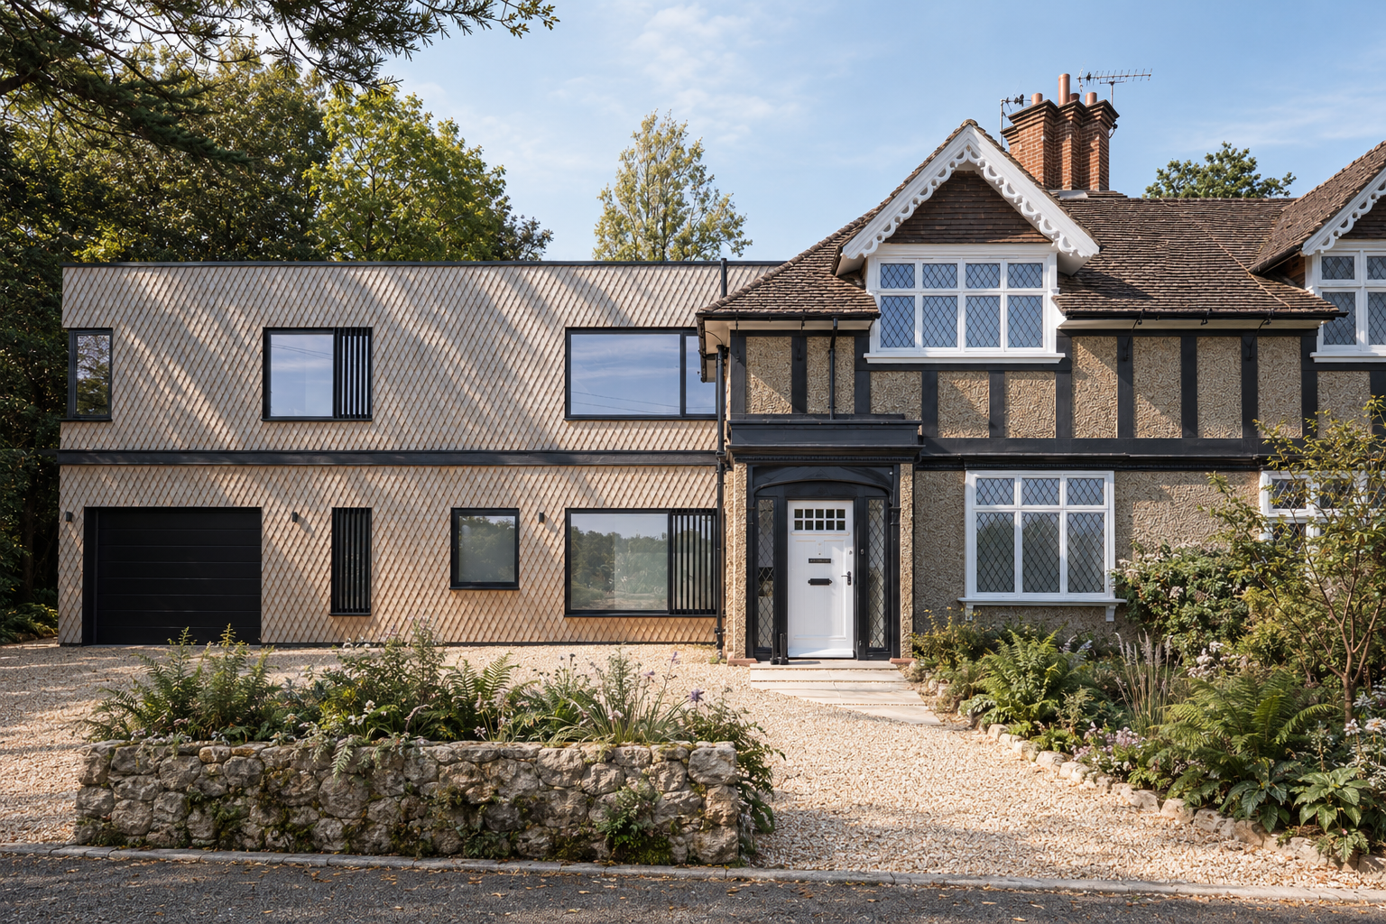
Extending half of a whole is always a challenge, especially when adding more than two-thirds to a Mock Tudor semi-detached home. Yet, in this transformation, careful detailing has turned the new extension into a true jewel.

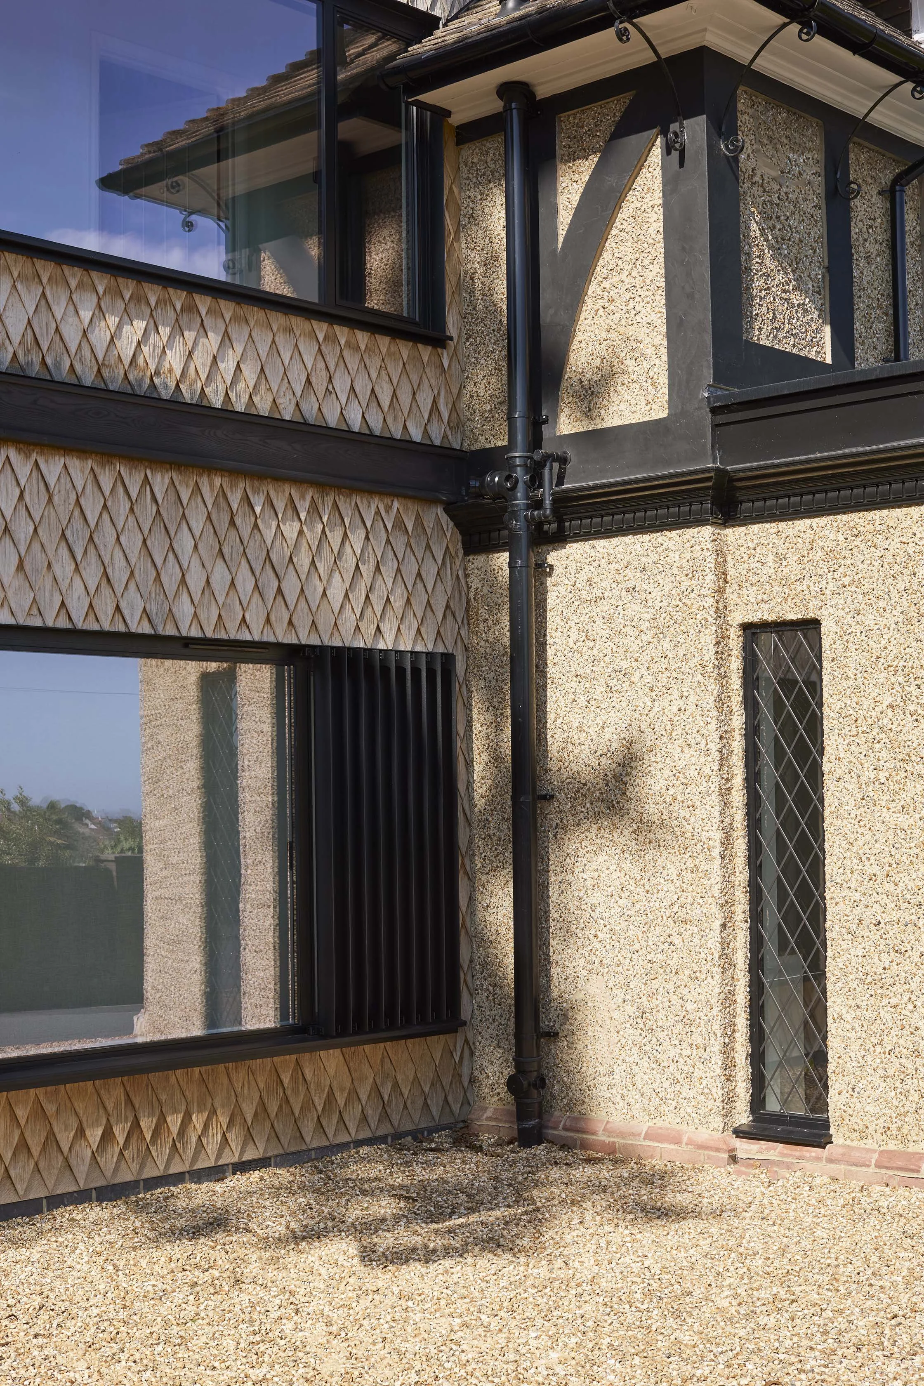
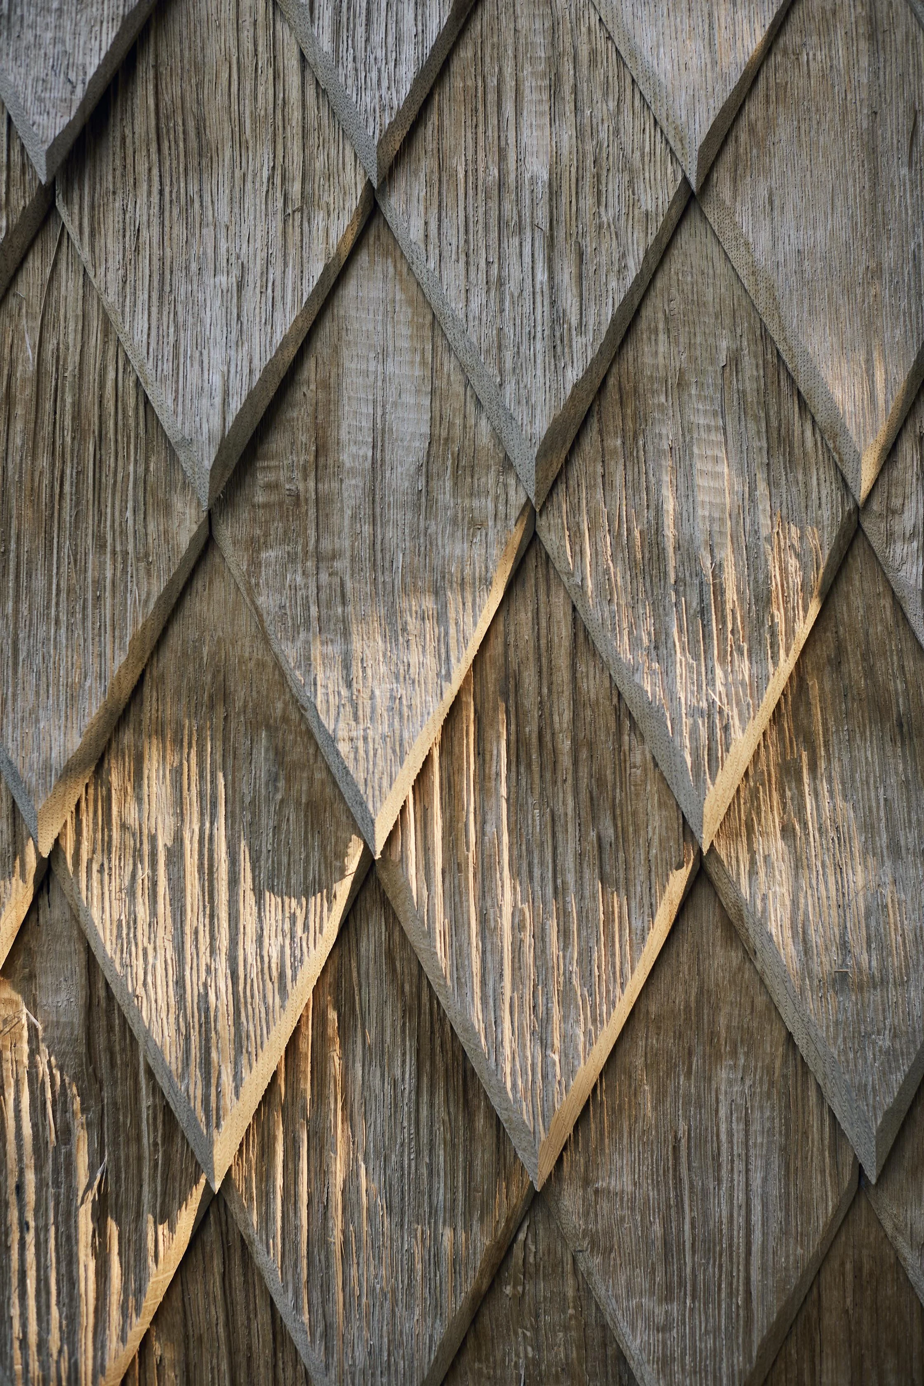
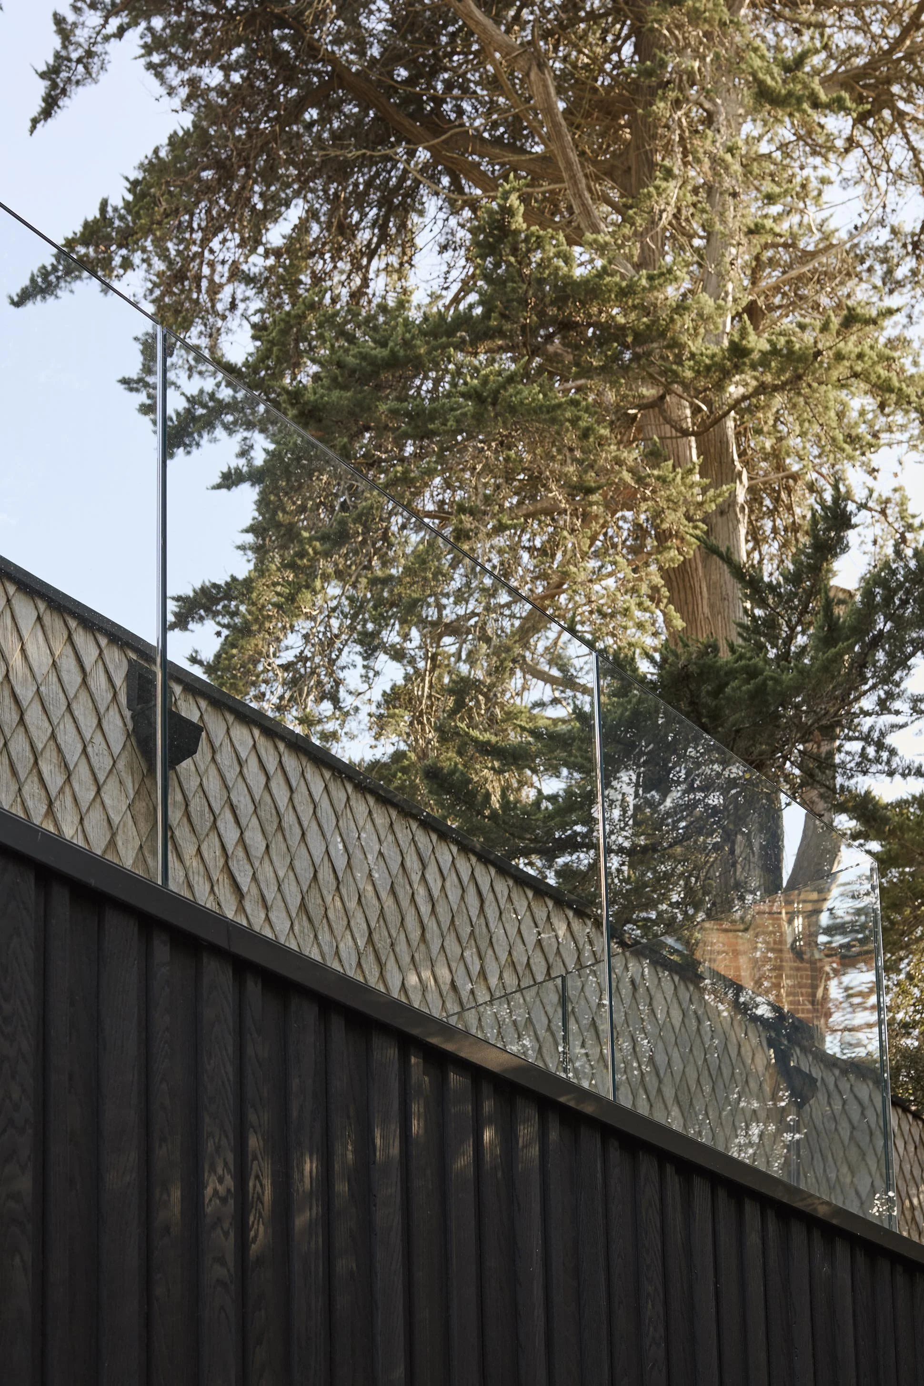
Diamond-shaped, lead-paned windows weave the old and new together, while bespoke oak shingles, cut into bevelled diamonds, offer a fresh interpretation of tradition. Set with fine, crisp black aluminium trims, these elements bring a contemporary elegance to the façade. The interplay of diamond shingles, blackened timber, and pebble dash allows the extension to both stand apart and belong, bridging the home's historic charm with the natural woodland at its rear and the urban rhythm of its frontage. A jewel has been set into its surroundings, enriching both home and streetscape.

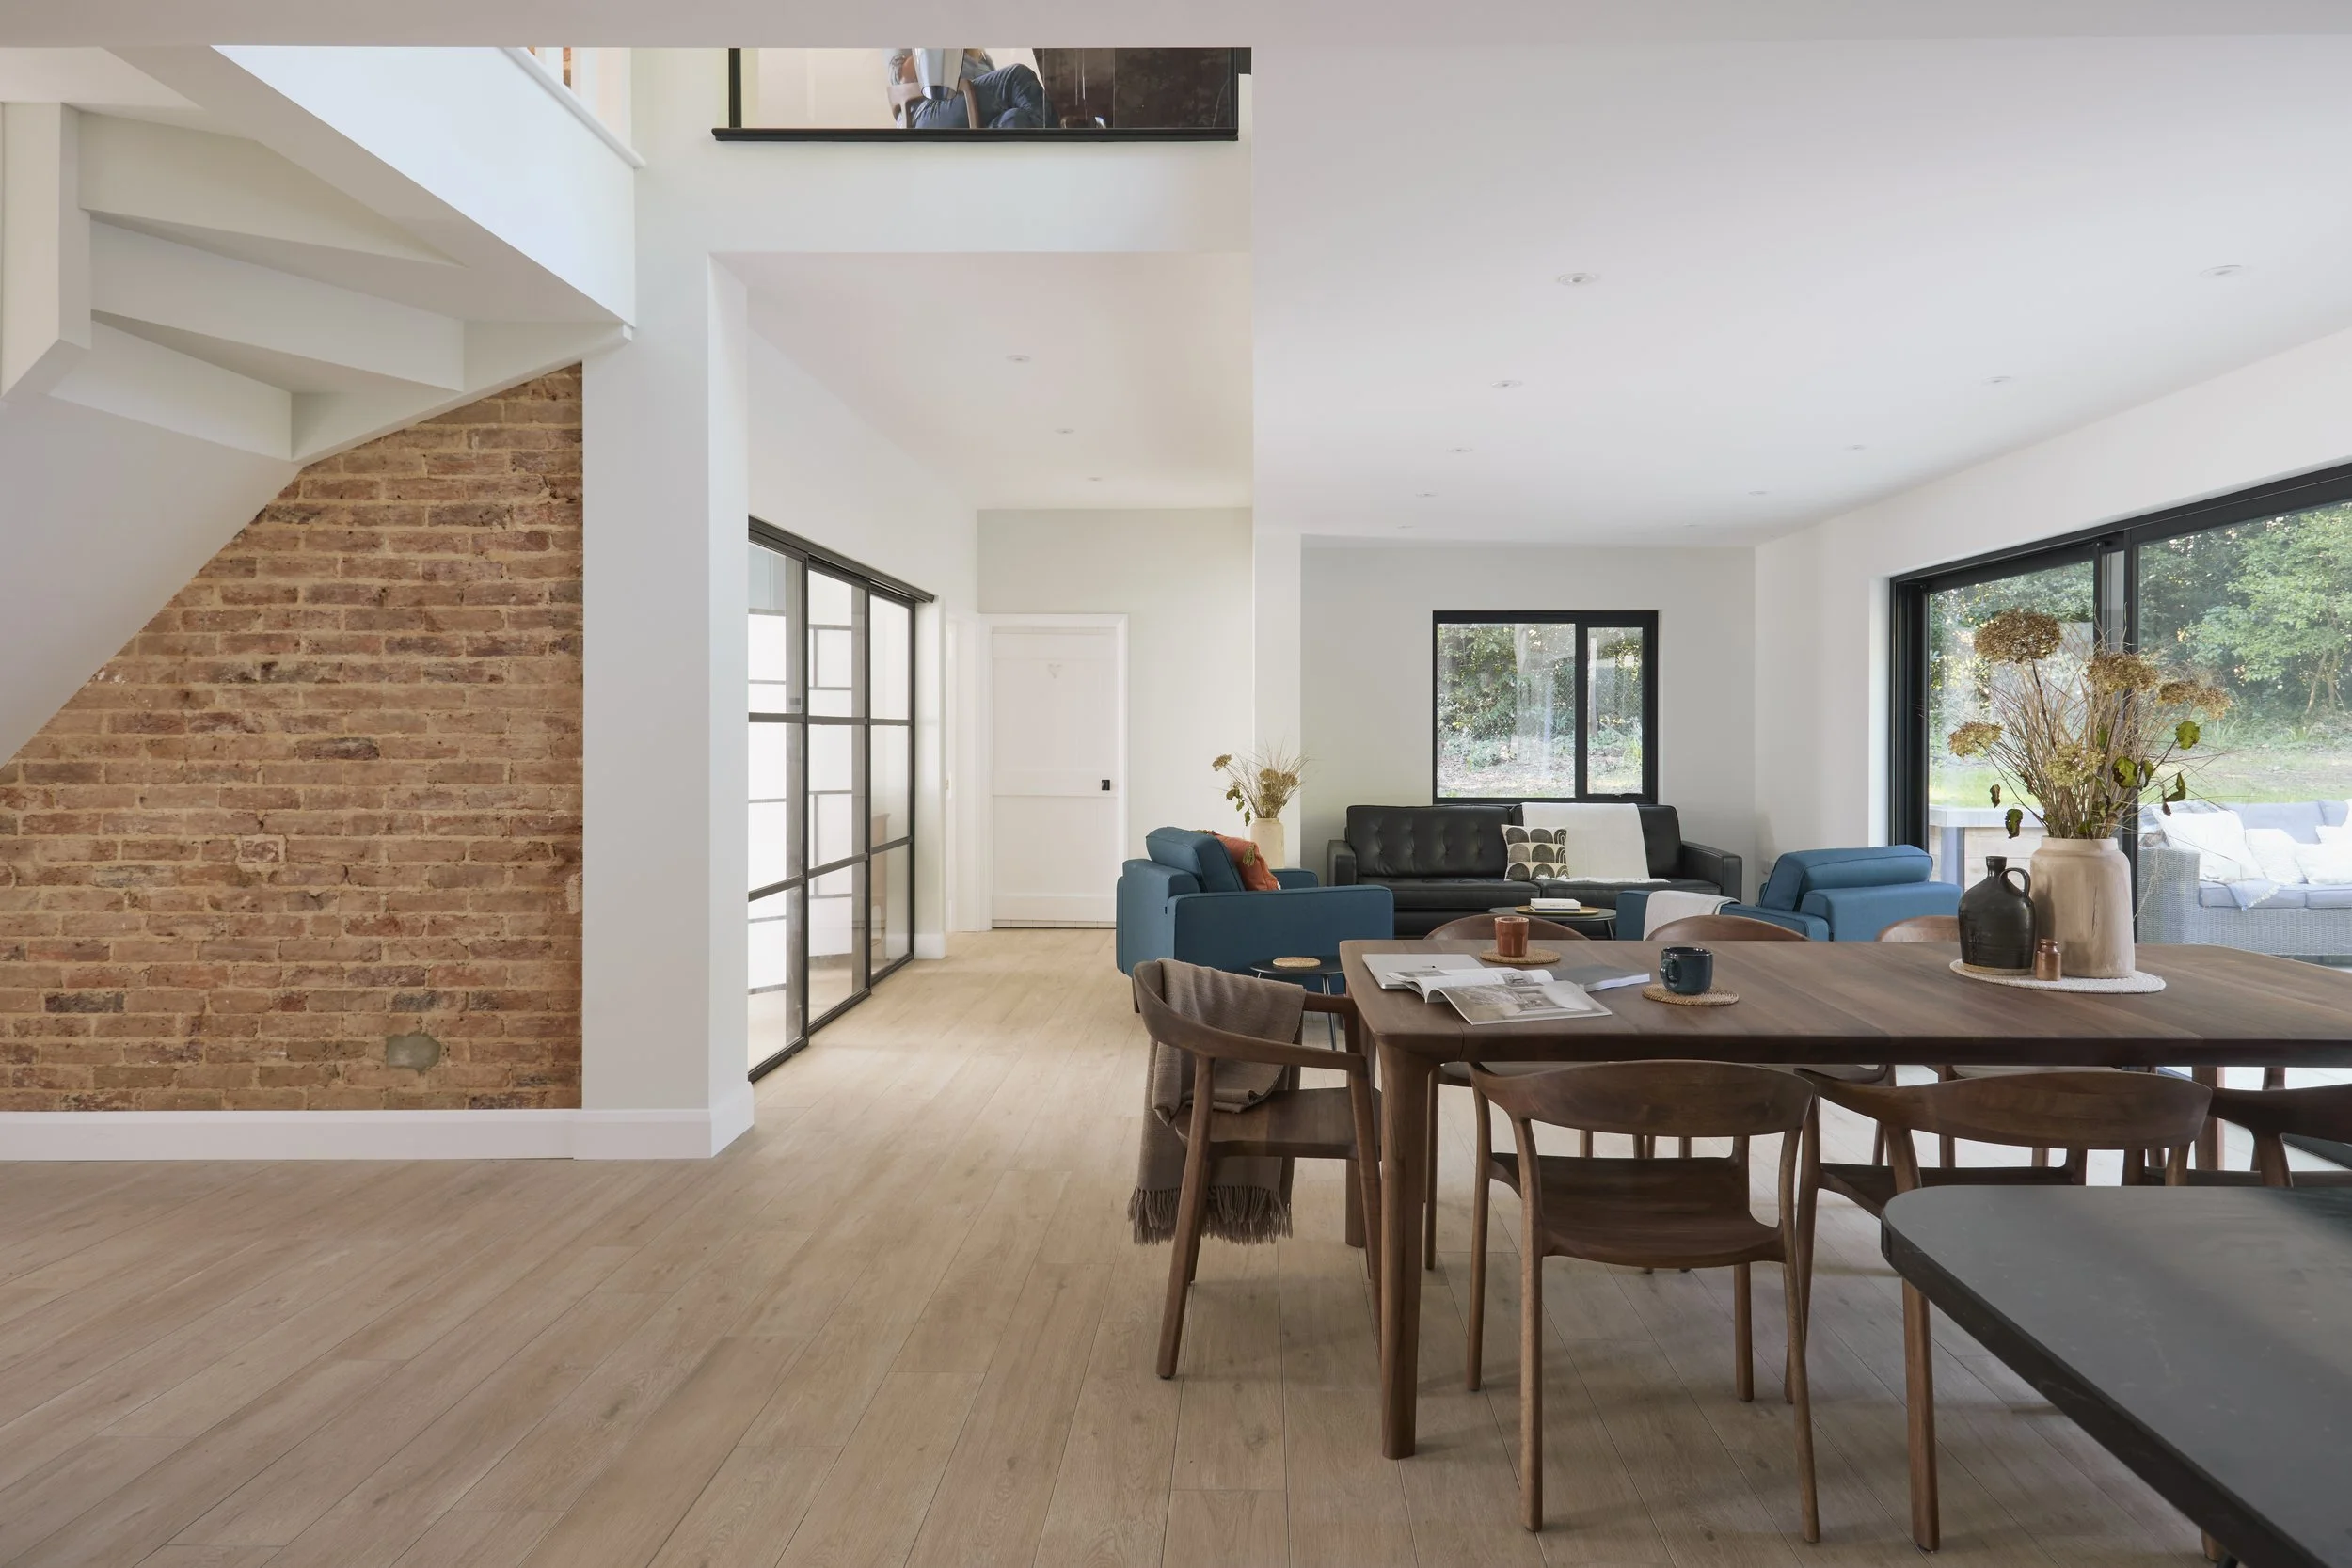
Inside, the extension unlocks new spaces, carefully sculpting where past and present meet. Structural and spatial transitions are handled with precision, creating dynamic forms and an almost sculptural resolution. Views from within frame the world beyond, woodland spilling in from one side, the sea stretching out from the other, ensuring the home remains deeply connected to its landscape.

Architects - Mattinson Associates Team

Location – Seaview, Isle of Wight, UK

Structural Engineer – Jonathan Darnell

Quantity Surveyor – QoS Consultants

Contractor – Jon Brown Ltd

Visualisation - Marmalade Visuals
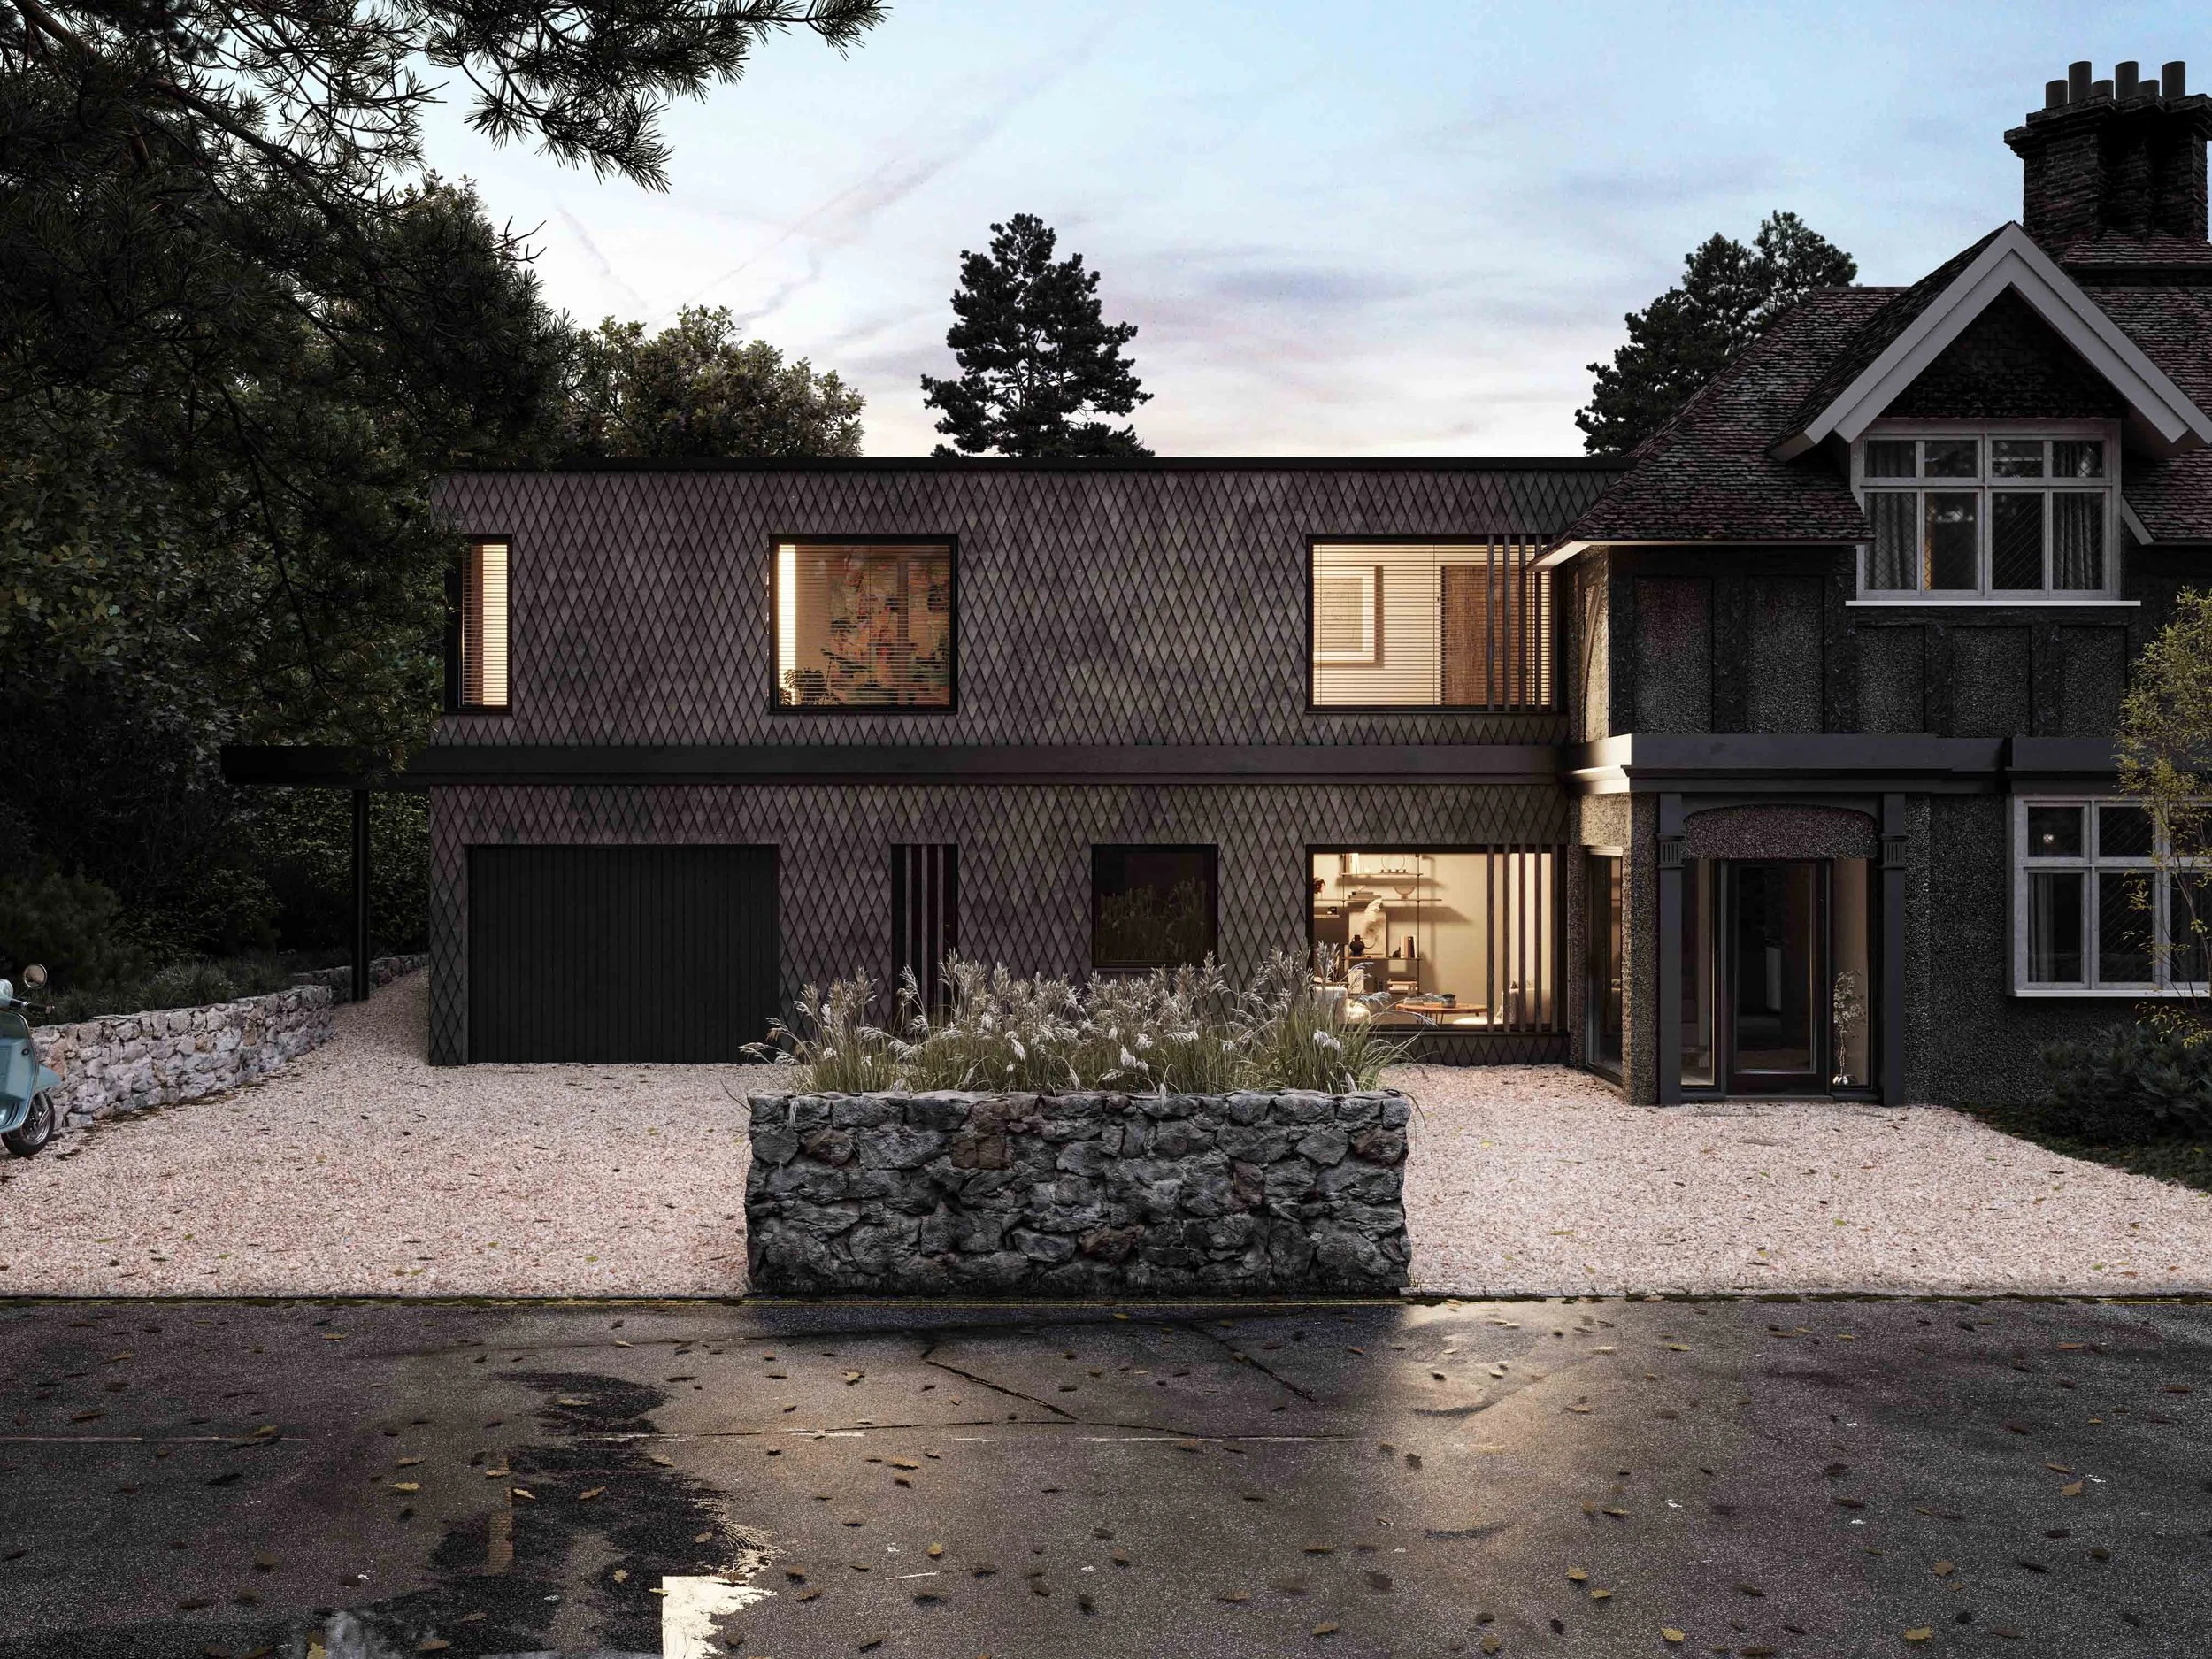
Contemporary oak-shingle extension with illuminated windows and dark timber detailing adjoining a traditional house at dusk.
Contemporary two-storey extension clad in diamond-pattern oak shingles beside a traditional Mock Tudor house in Seaview, Isle of Wight.
Detailed junction between diamond-pattern oak shingles, dark timber framing and the textured render of the original house.
Contemporary two-storey extension clad in diamond-pattern oak shingles beside a traditional Mock Tudor house in Seaview, Isle of Wight
Close-up of bespoke bevelled oak shingles arranged in a repeating diamond pattern on the contemporary house extension
Minimal black exterior wall light mounted on dark timber cladding, highlighting the material detail of the contemporary extension.
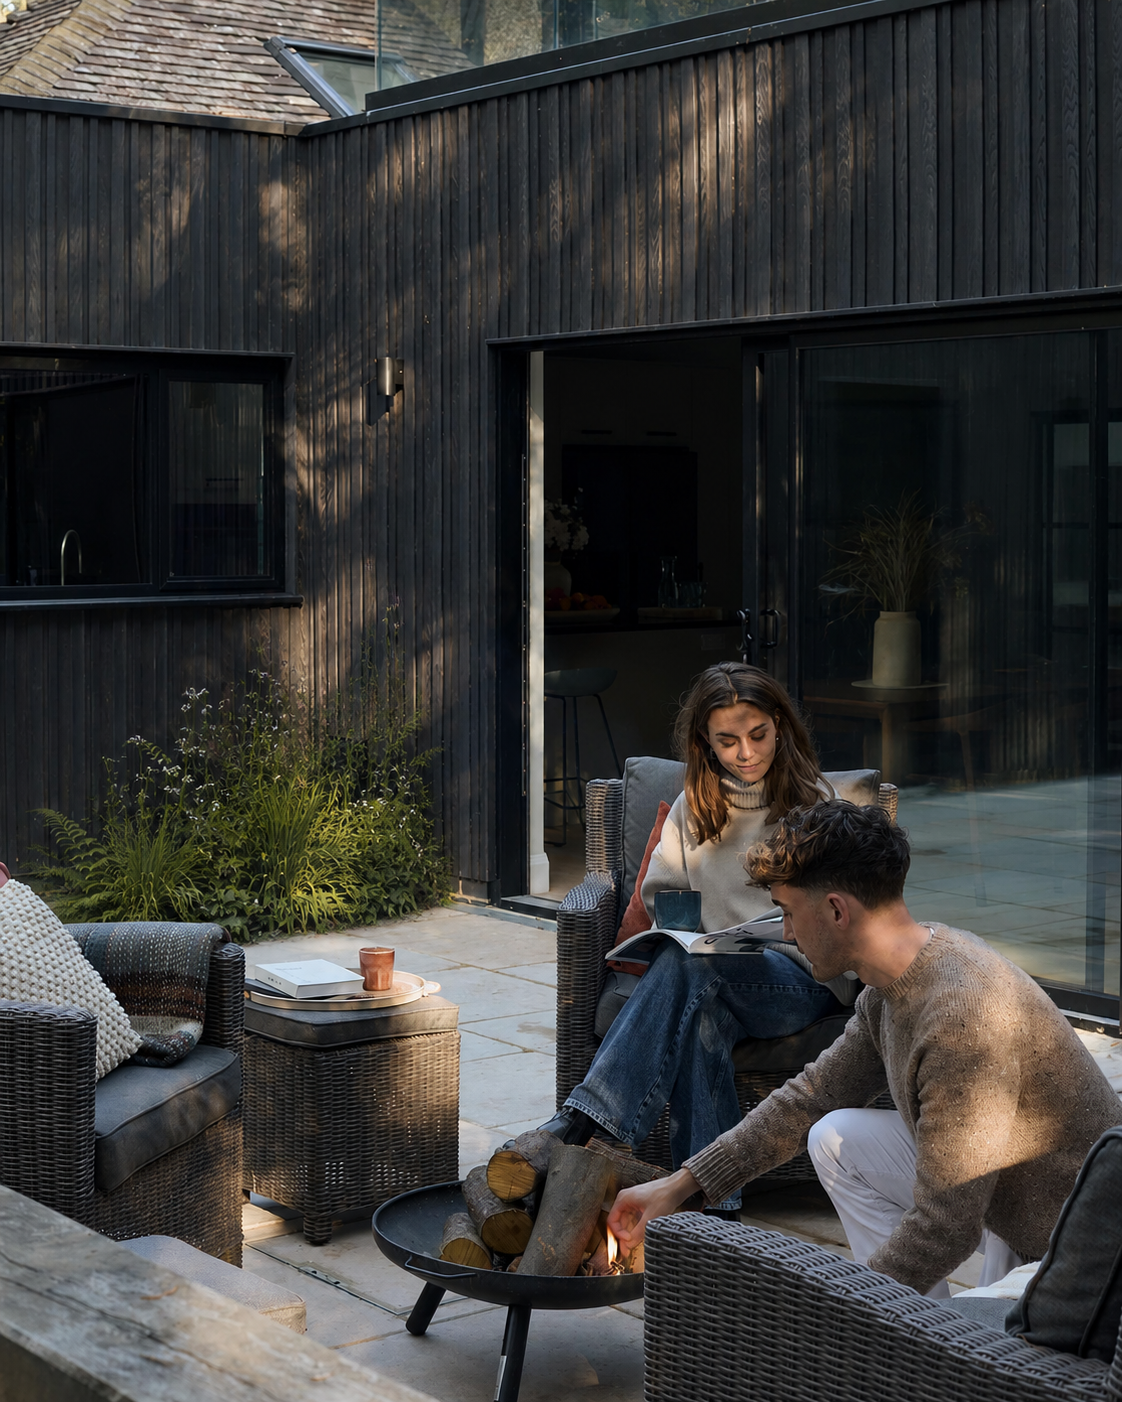
Outdoor seating and fire pit beside the dark timber-clad extension, with large sliding glass doors connecting the patio to the interior.
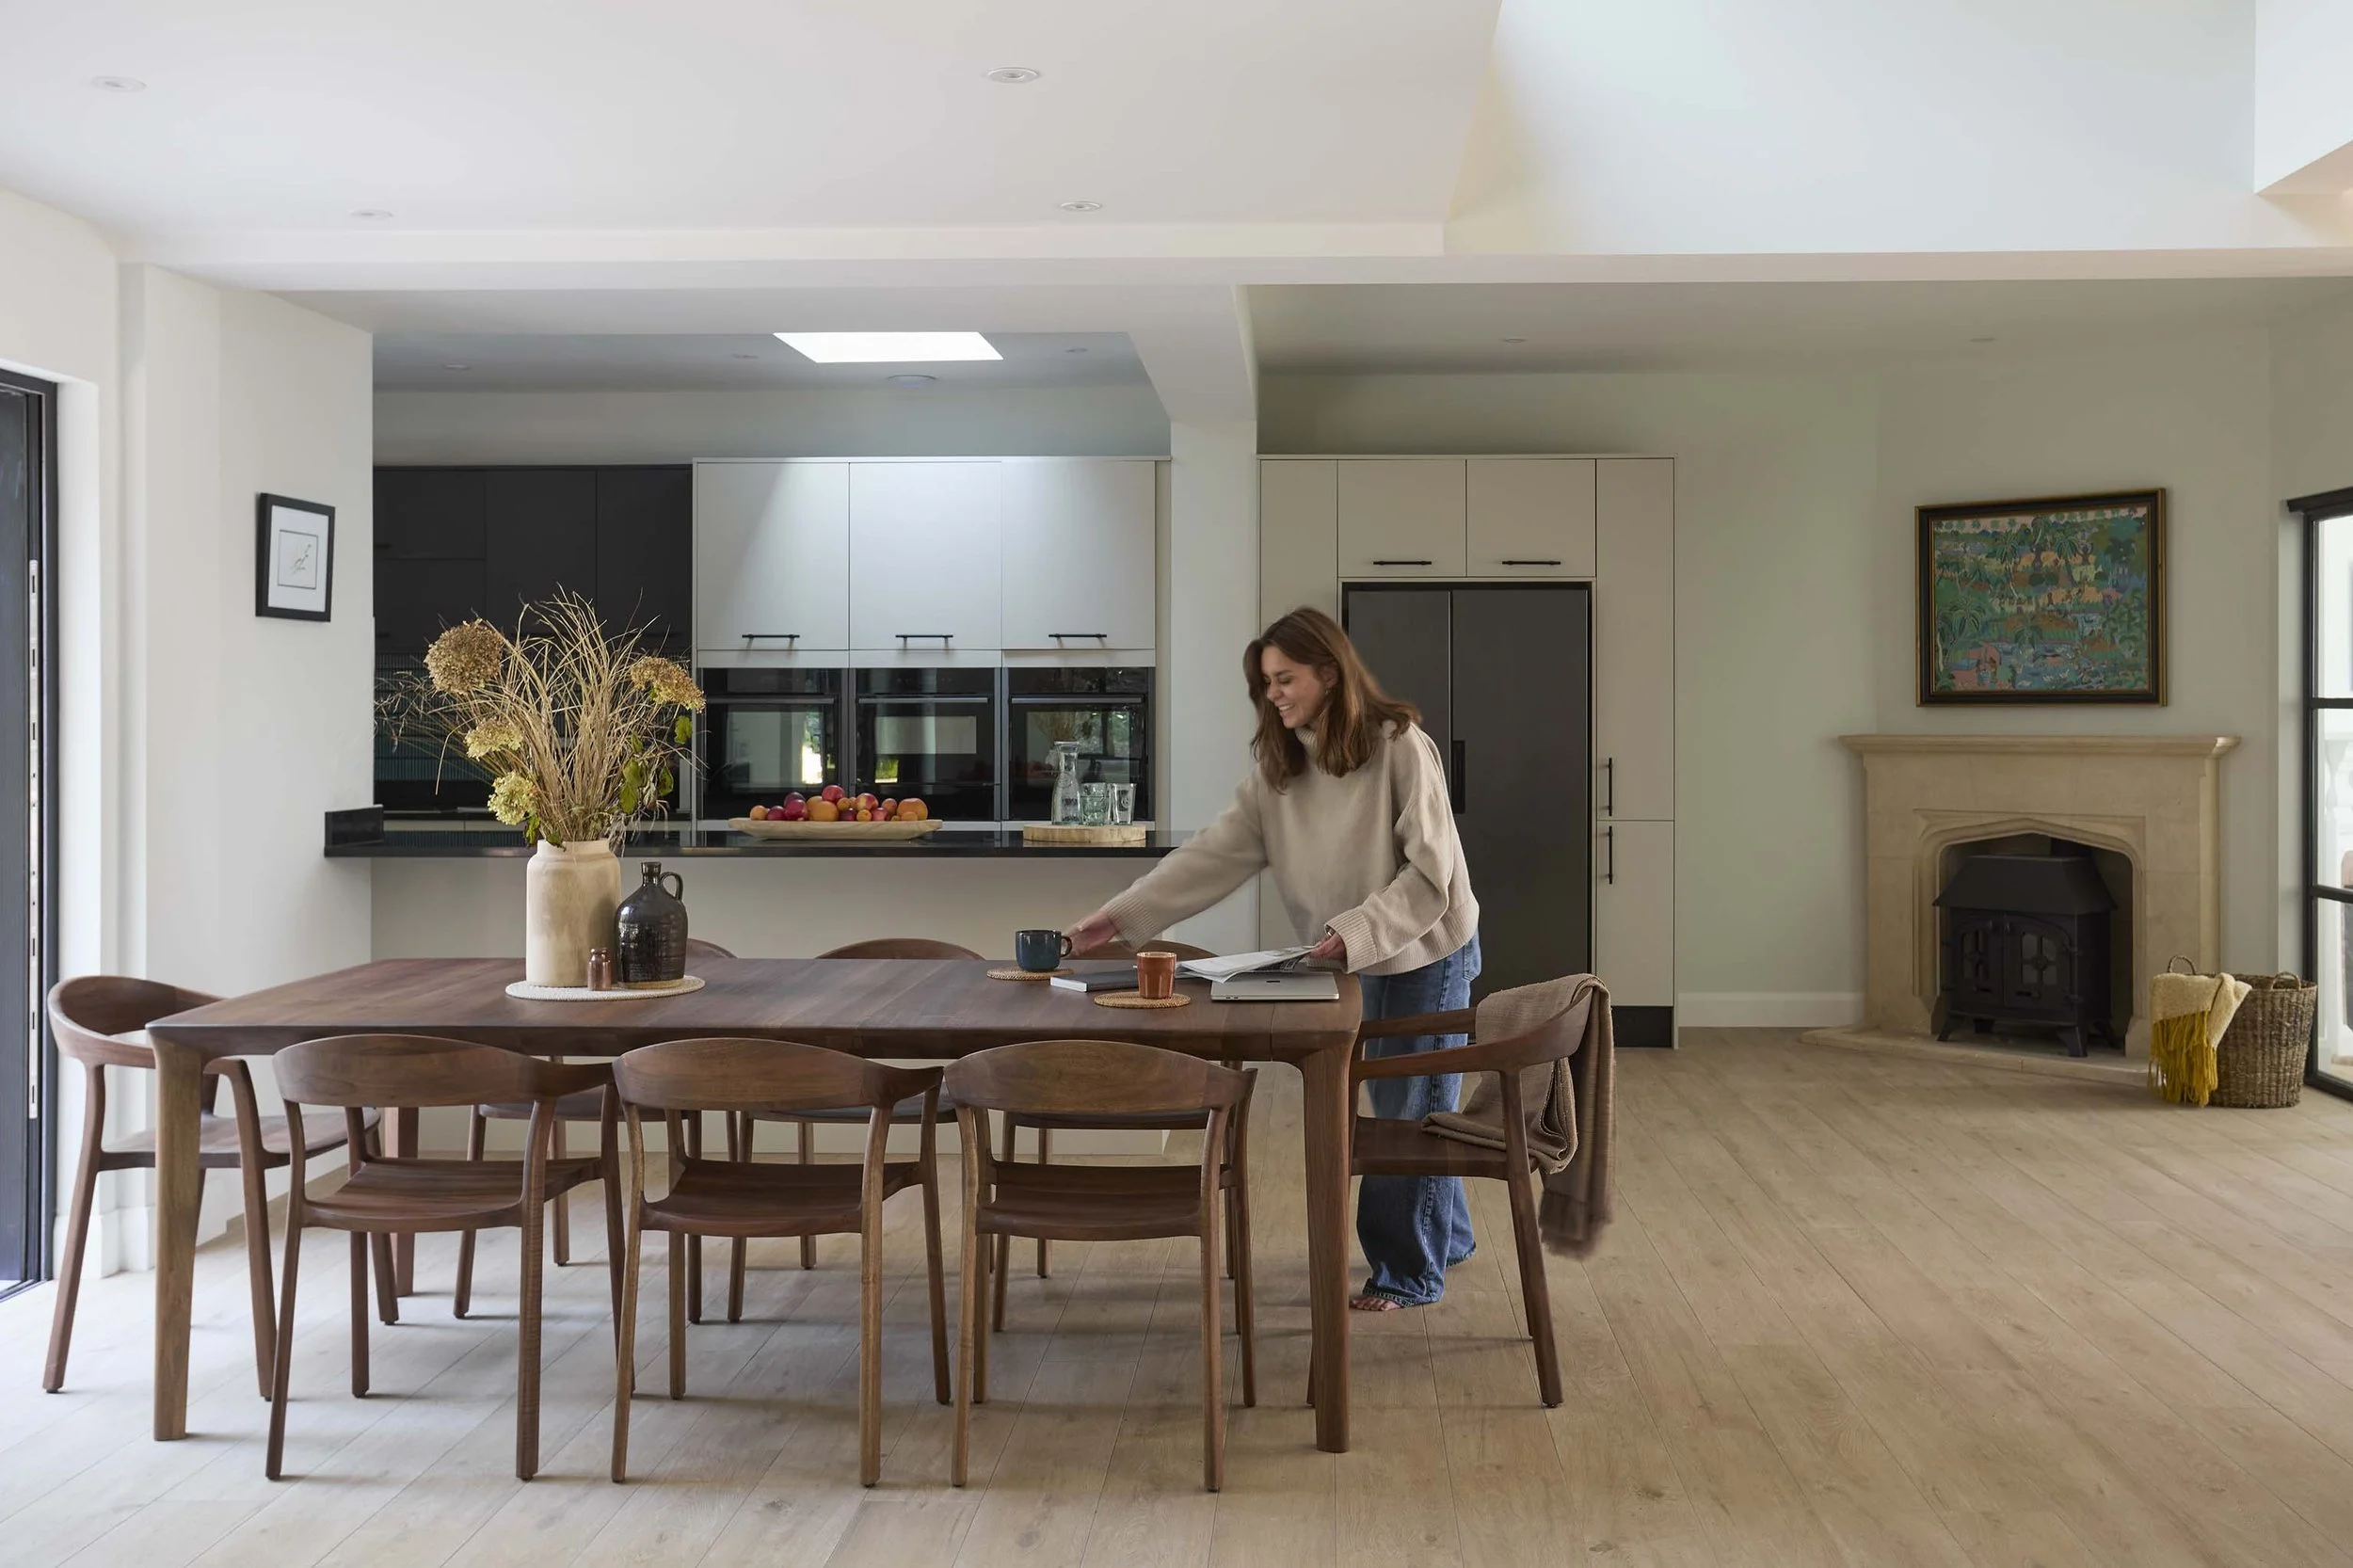
Open-plan kitchen and dining area with a timber dining table, contemporary fitted cabinetry and generous natural light.
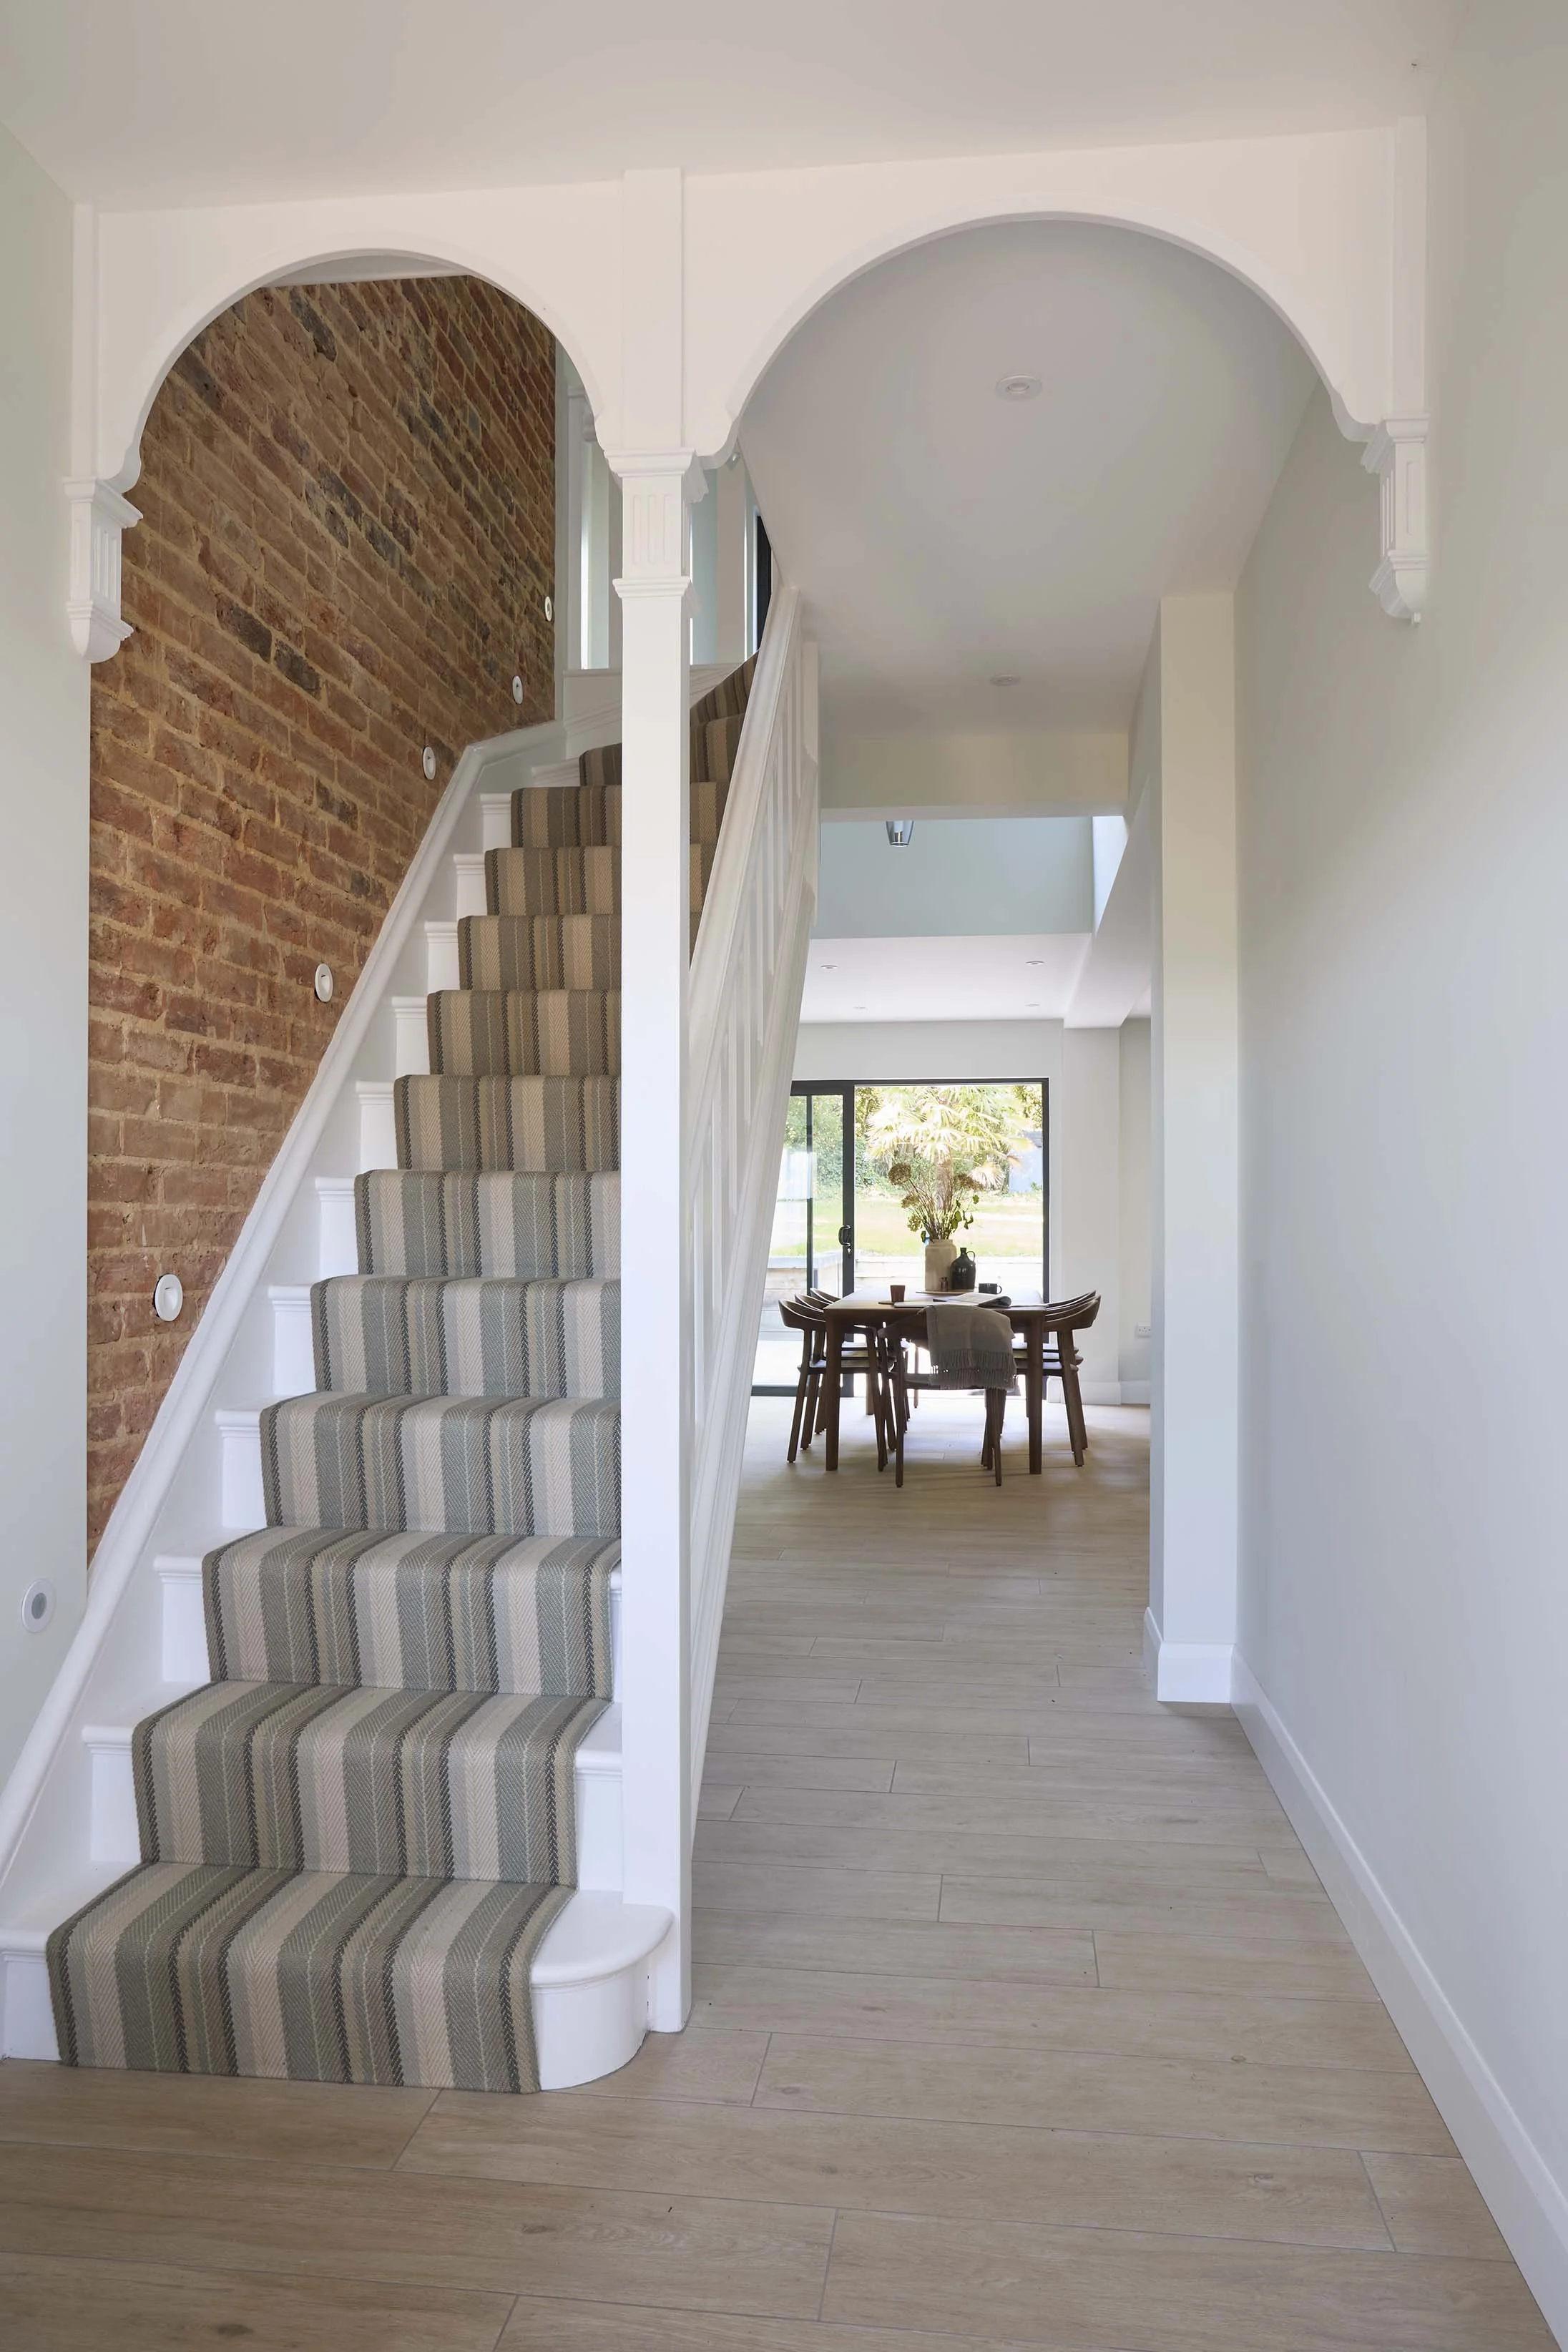
Refined hallway with a carpeted staircase, exposed brick feature wall, painted timber archway and views towards the dining area.
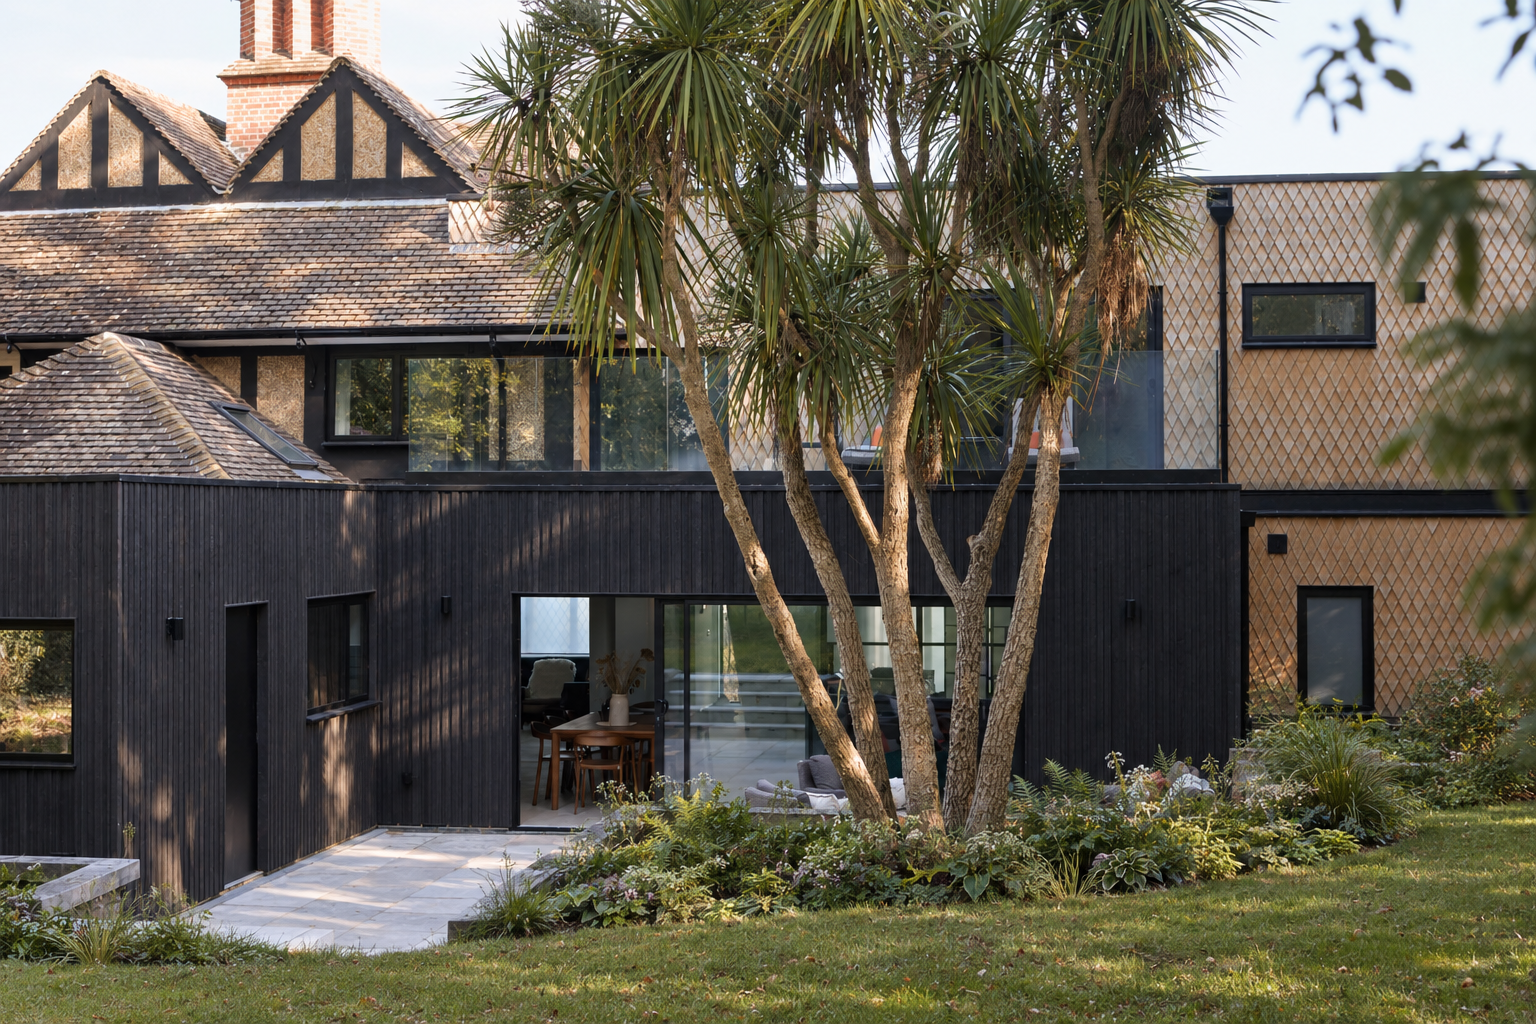
Contemporary oak-shingle and dark timber extension set within a landscaped garden with mature trees and stone paving.
Garden elevation showing the contrast between dark vertical timber cladding, diamond-pattern oak shingles and the original tiled roof.
Open-plan living and dining room with a timber dining table, exposed brickwork, contemporary furniture and large glazed doors overlooking the garden.
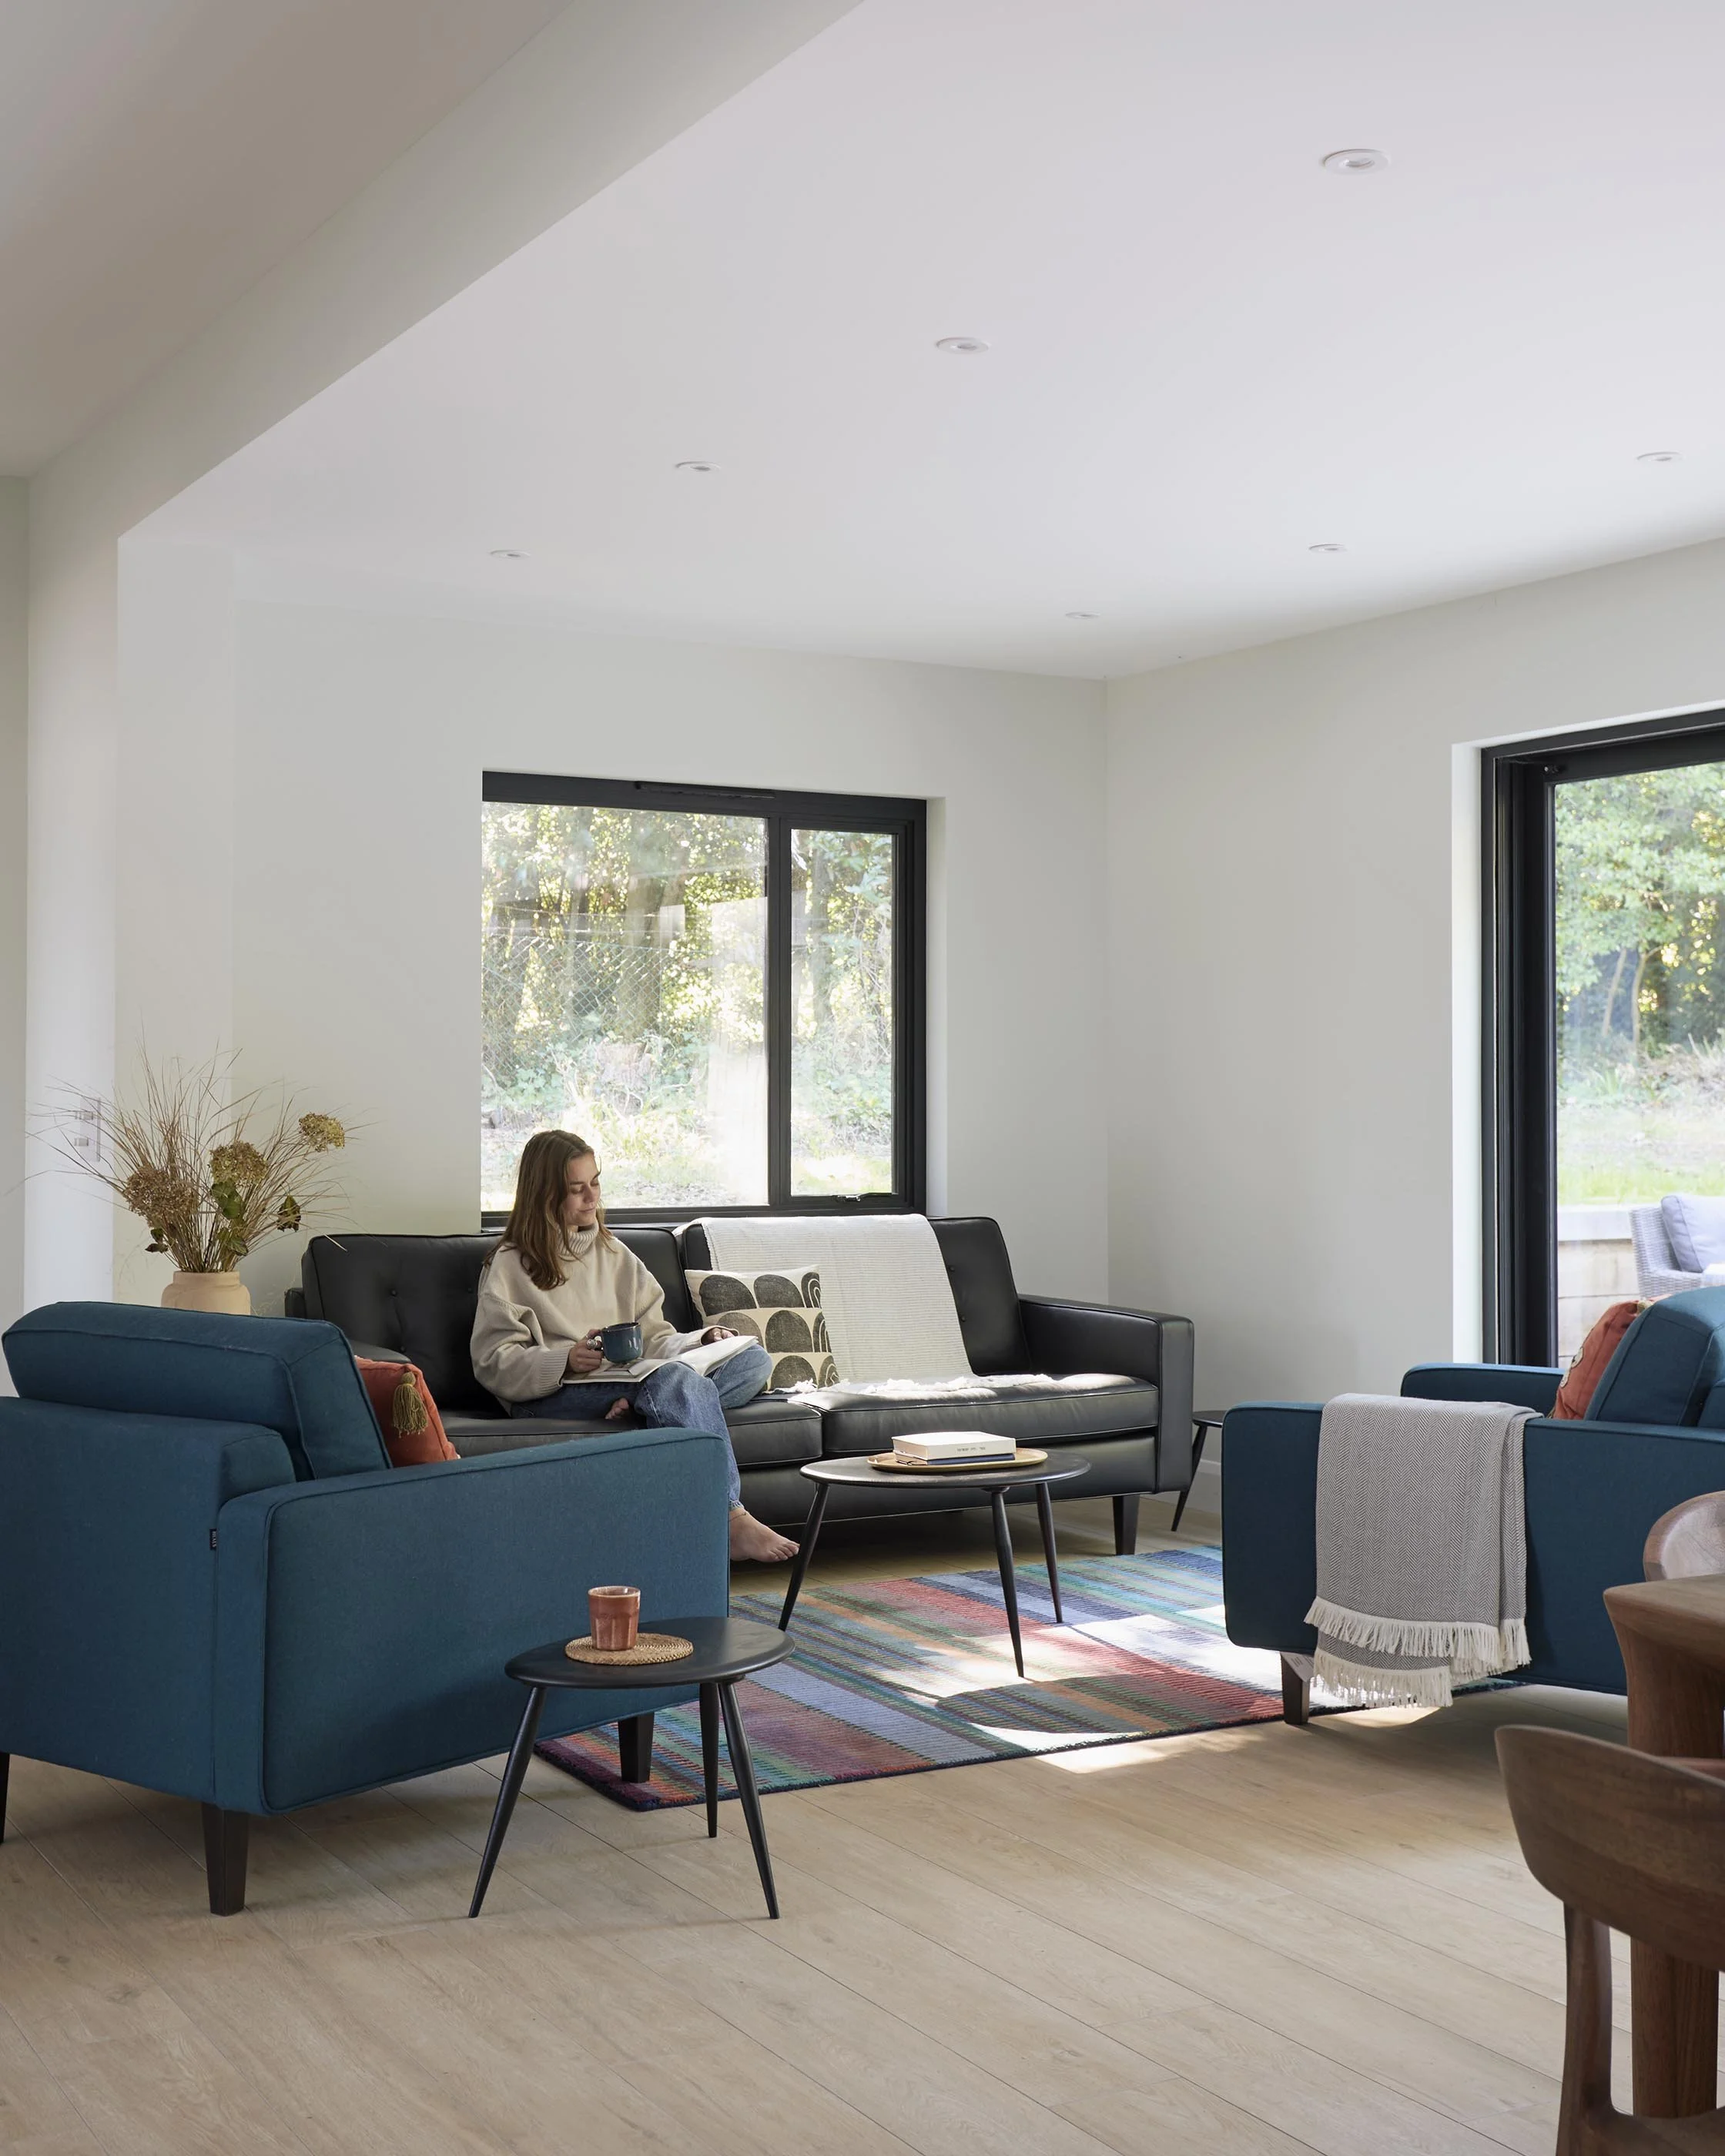
Contemporary living room with blue armchairs, a dark sofa and colourful rug, framed by large black-framed windows overlooking greenery.
Next
Next

Wacklands Farmhouse