

wacklands farmhouse
Wacklands Farmhouse: Listed Farmhouse Renovation on the Isle of Wight
Restoring a Historic Farmhouse with Contemporary Architecture and Landscape Design
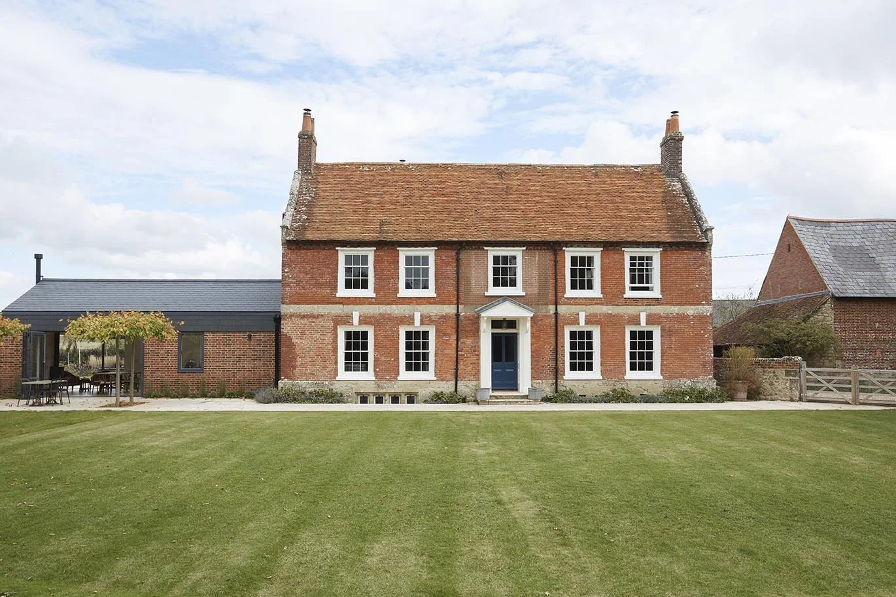
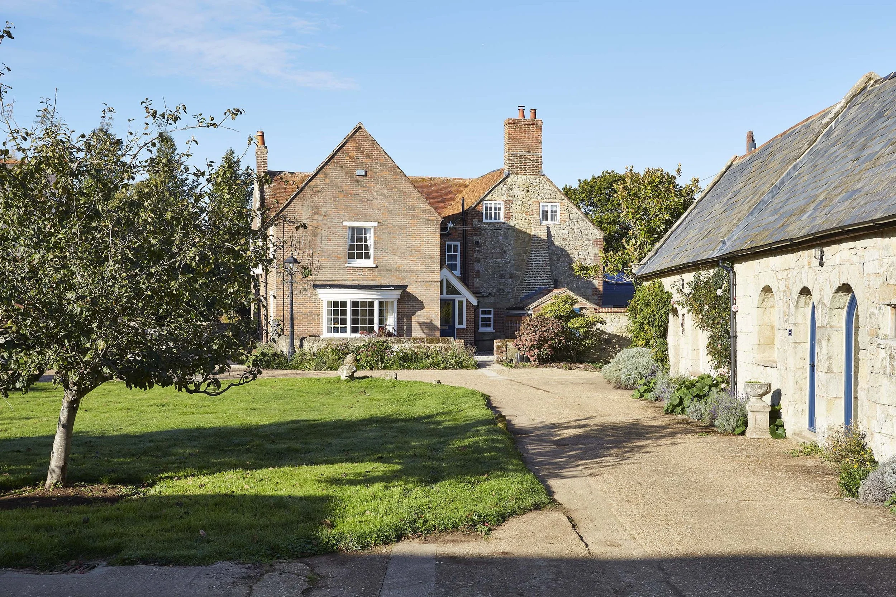
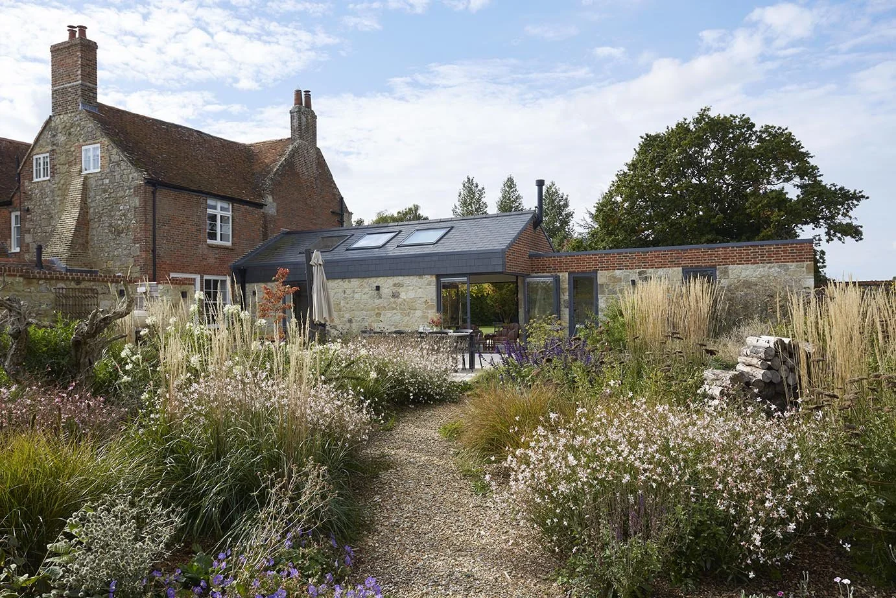
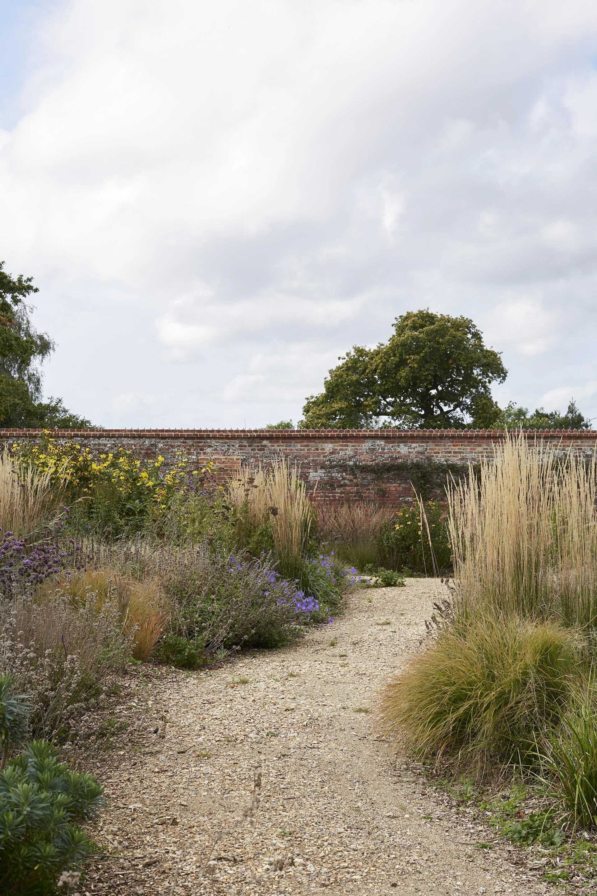
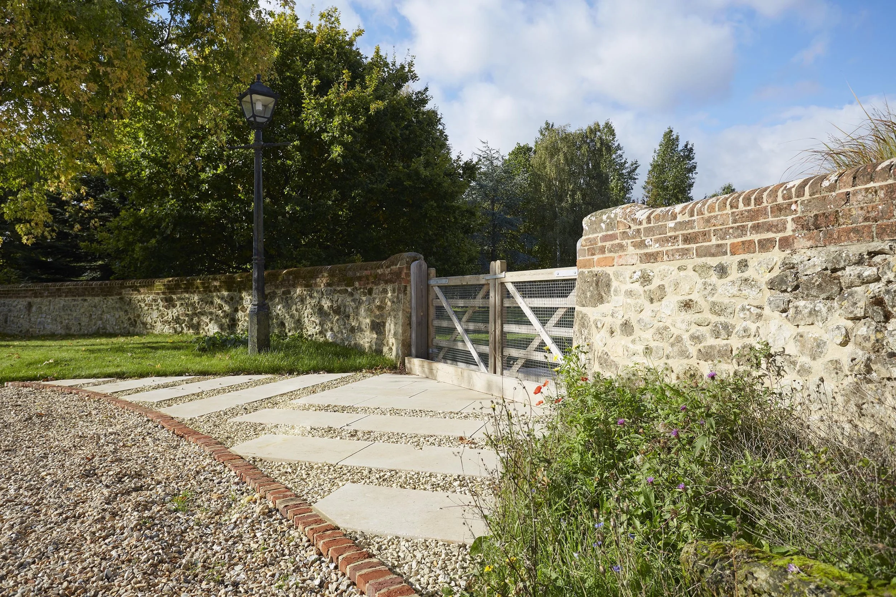
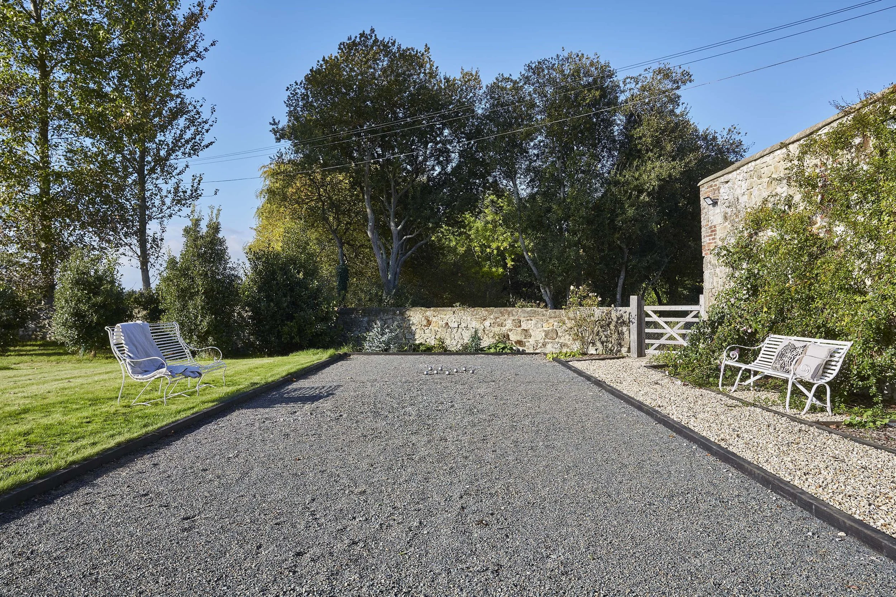
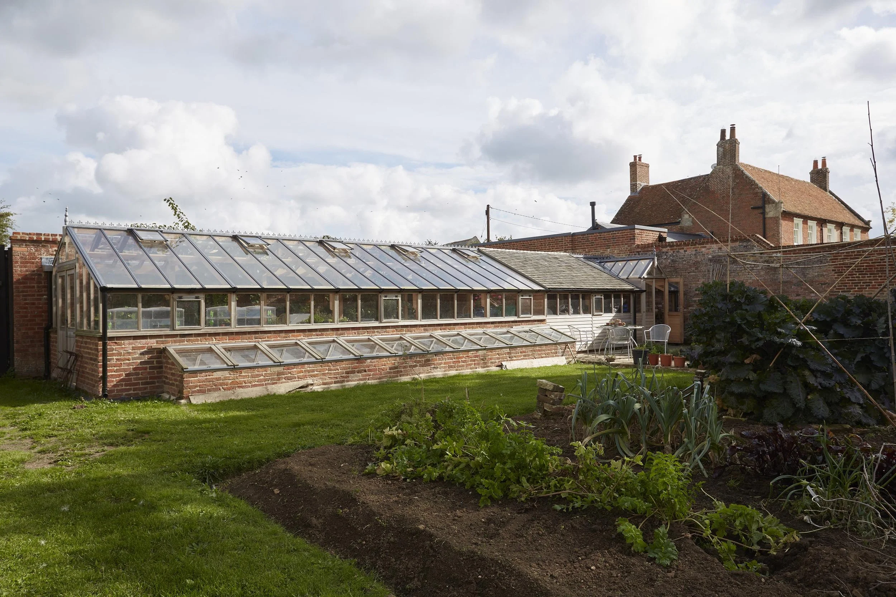
The Georgian farmhouse, standing since the 1700s, rests in a secluded rural haven, embraced by sweeping downland views. Within its grounds lie a collection of storied structures; a farmhouse, self-catering cottages, and an old threshing barn, all woven together by rolling lawns, a glistening swimming pool, an ancient pond, and stables nestled beside tack barns. A walled garden, a paddock, and mature woodland, edged by a meandering stream, complete this pastoral retreat.
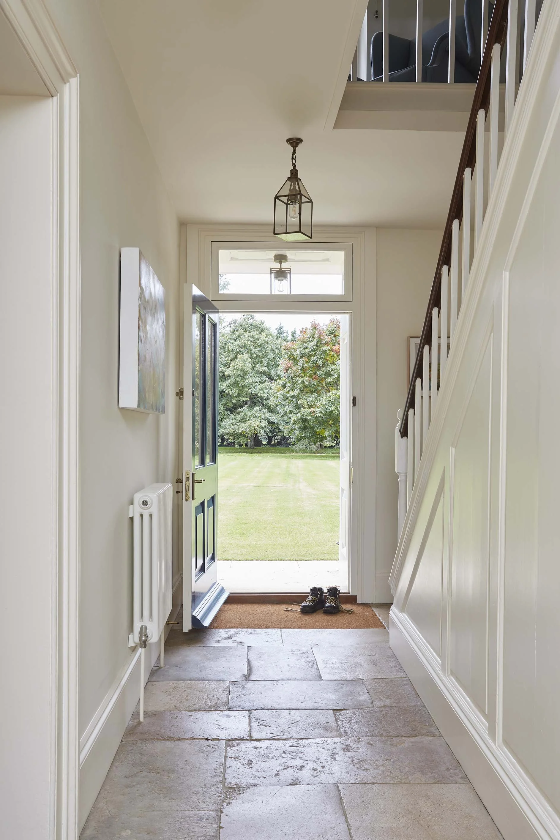
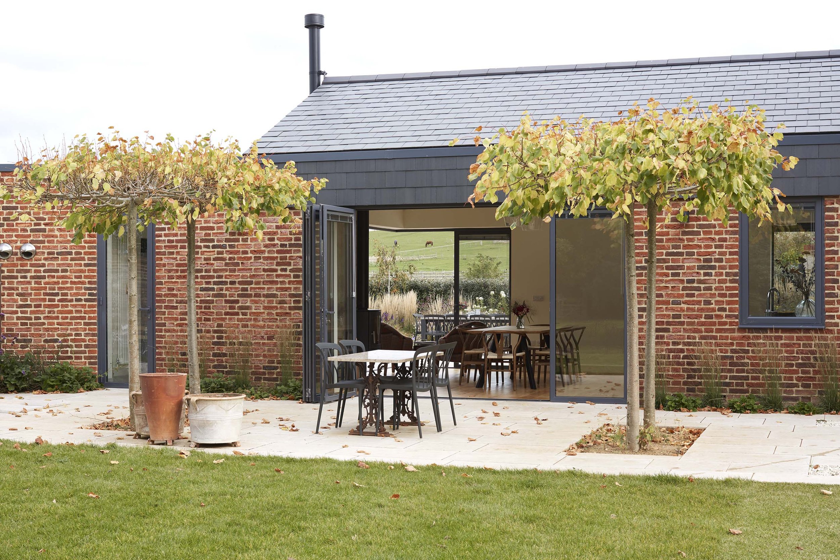
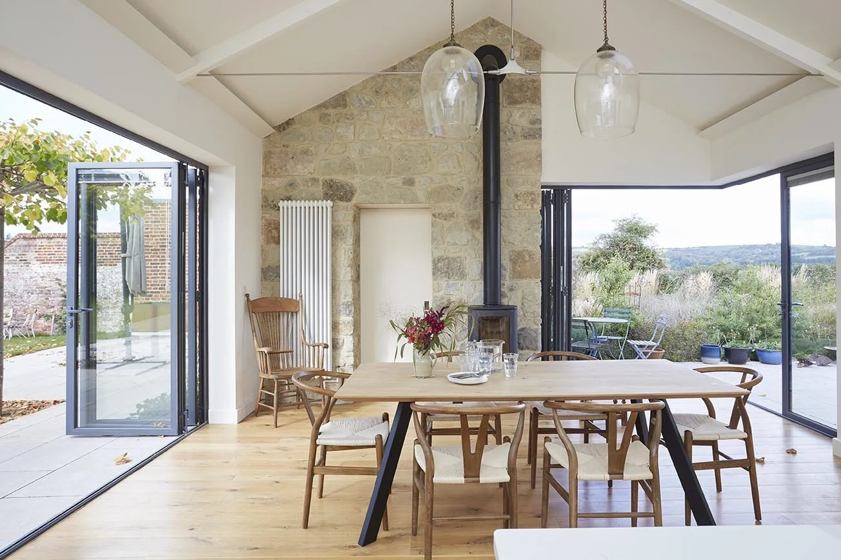
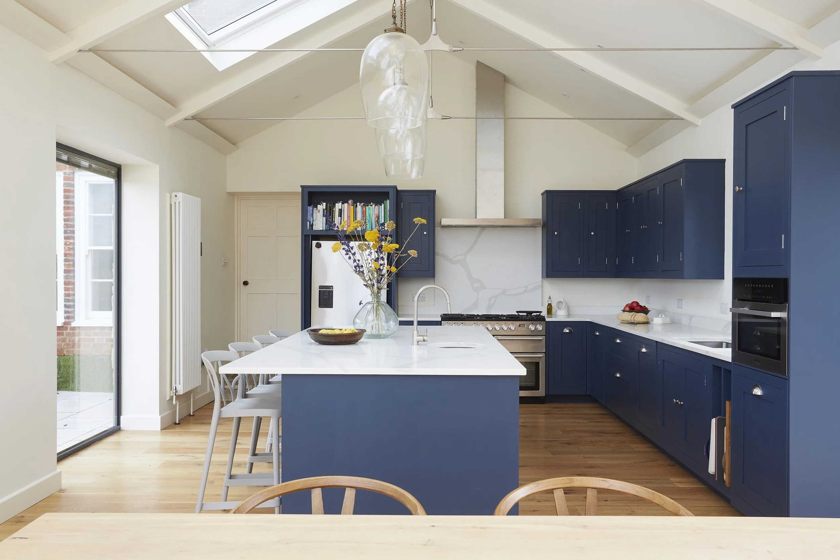
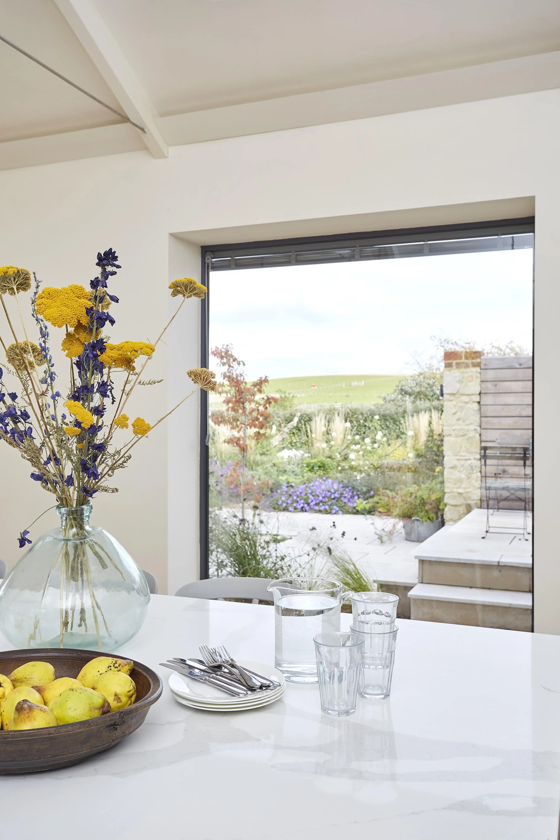
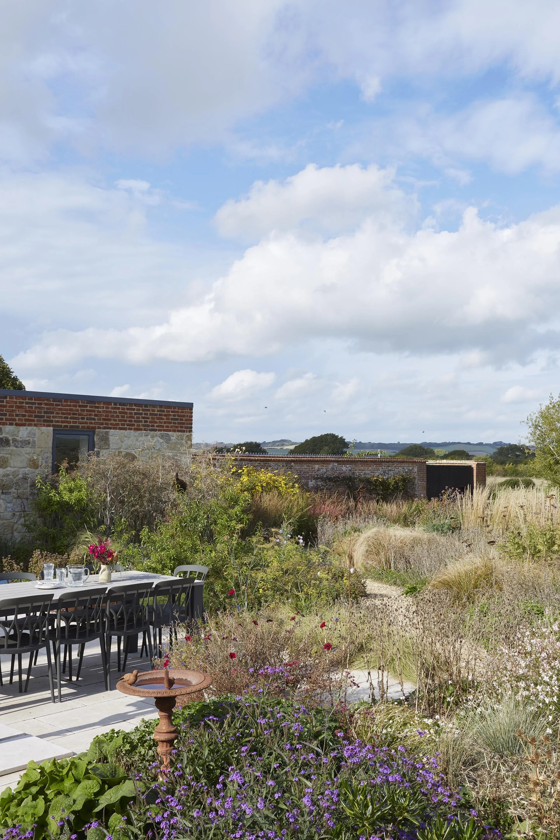
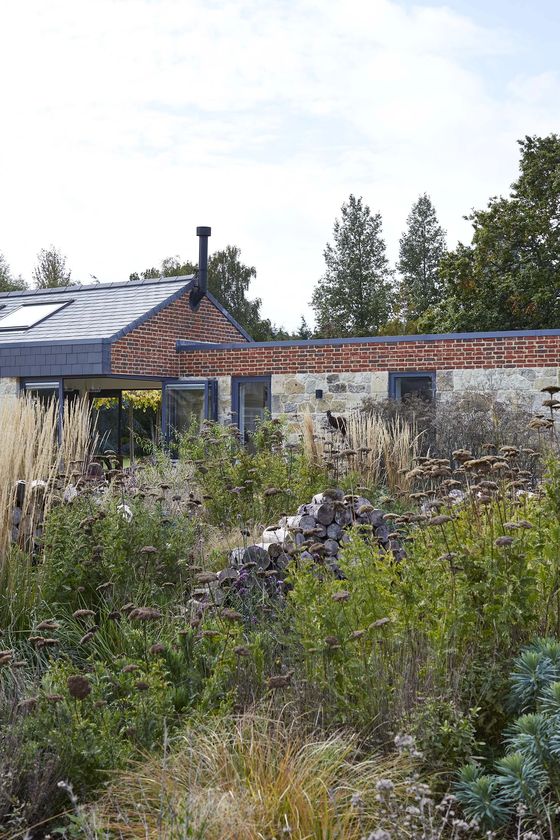
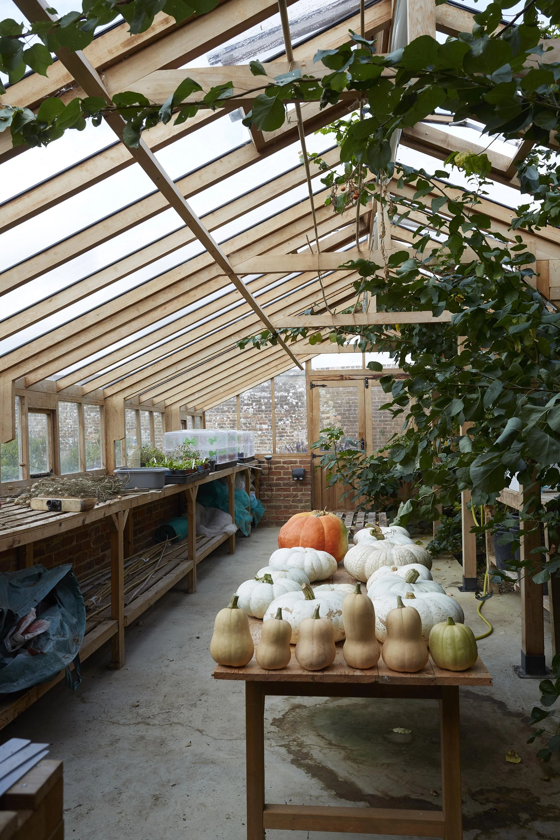
The estate’s reimagining was both sensitive and ambitious, blending meticulous conservation with thoughtful transformation. While restoring the farmhouse’s historic fabric, we refined its layout and functionality, breathing new life into its timeless character. The removal of an old glasshouse and ancillary sheds revealed a clearer dialogue between the farmhouse and the walled garden. In their place, a contemporary kitchen extension now forms an elegant bridge, seamlessly connecting home and garden.
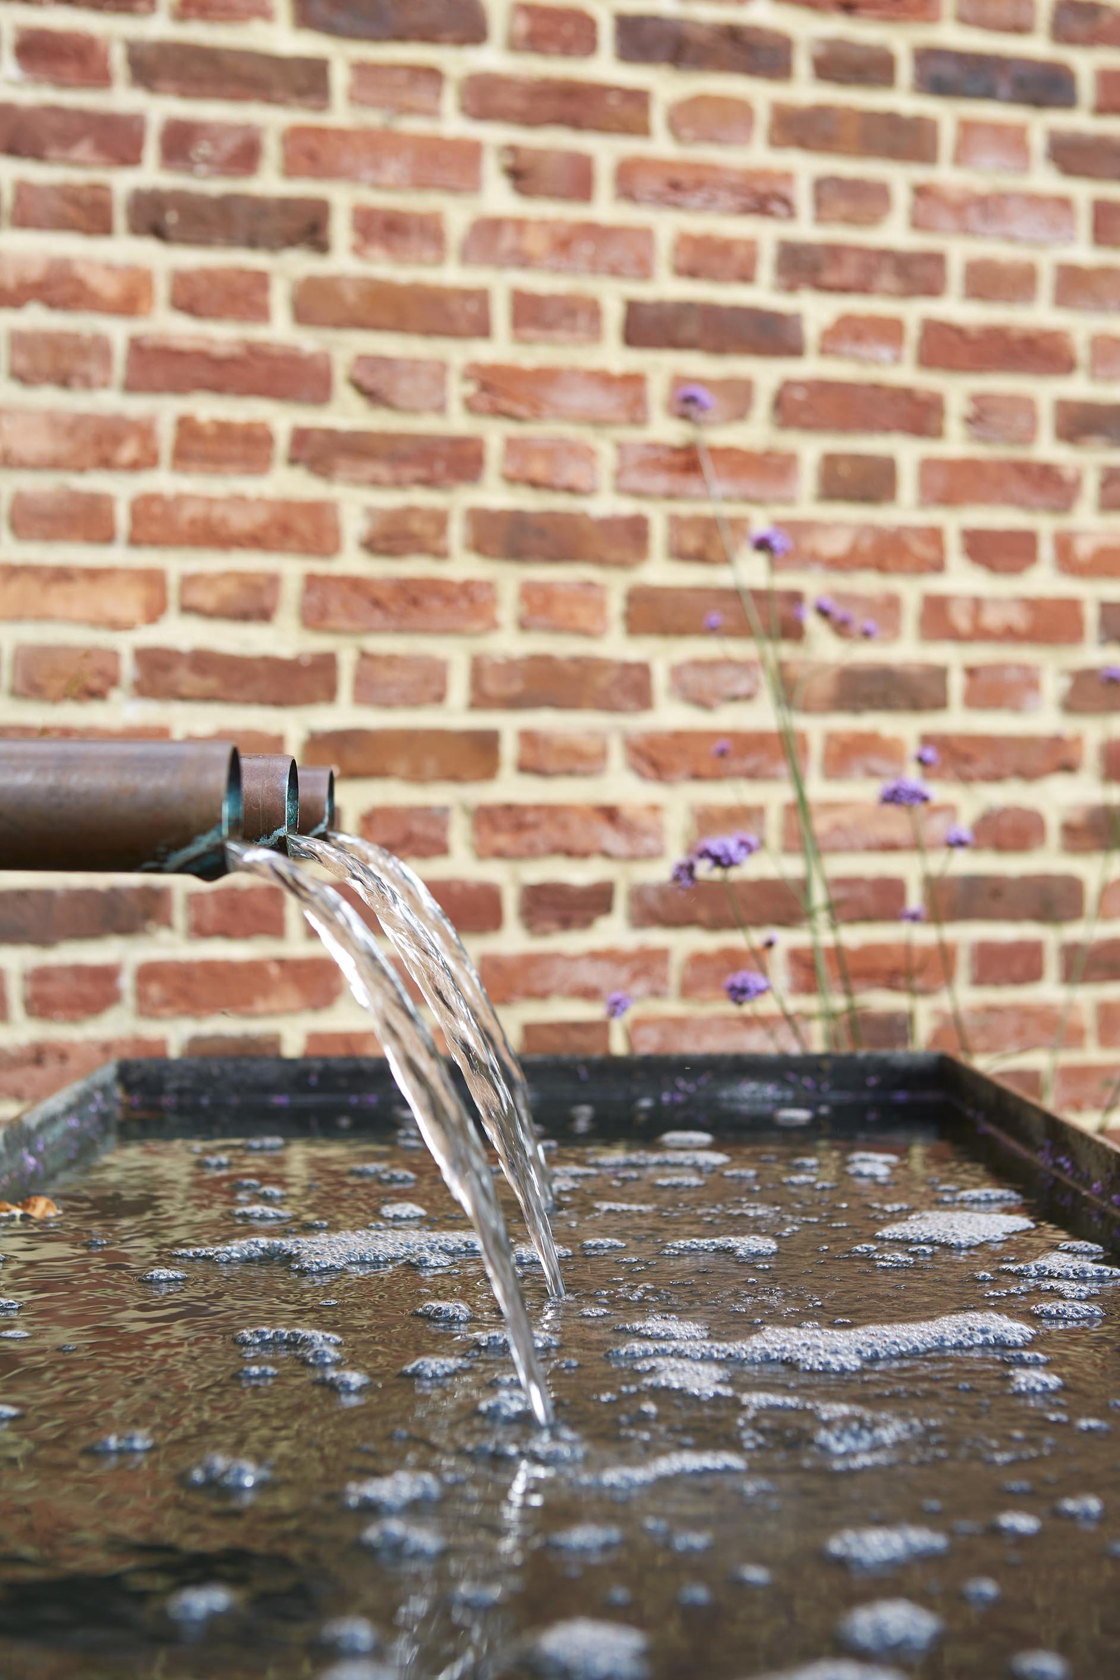
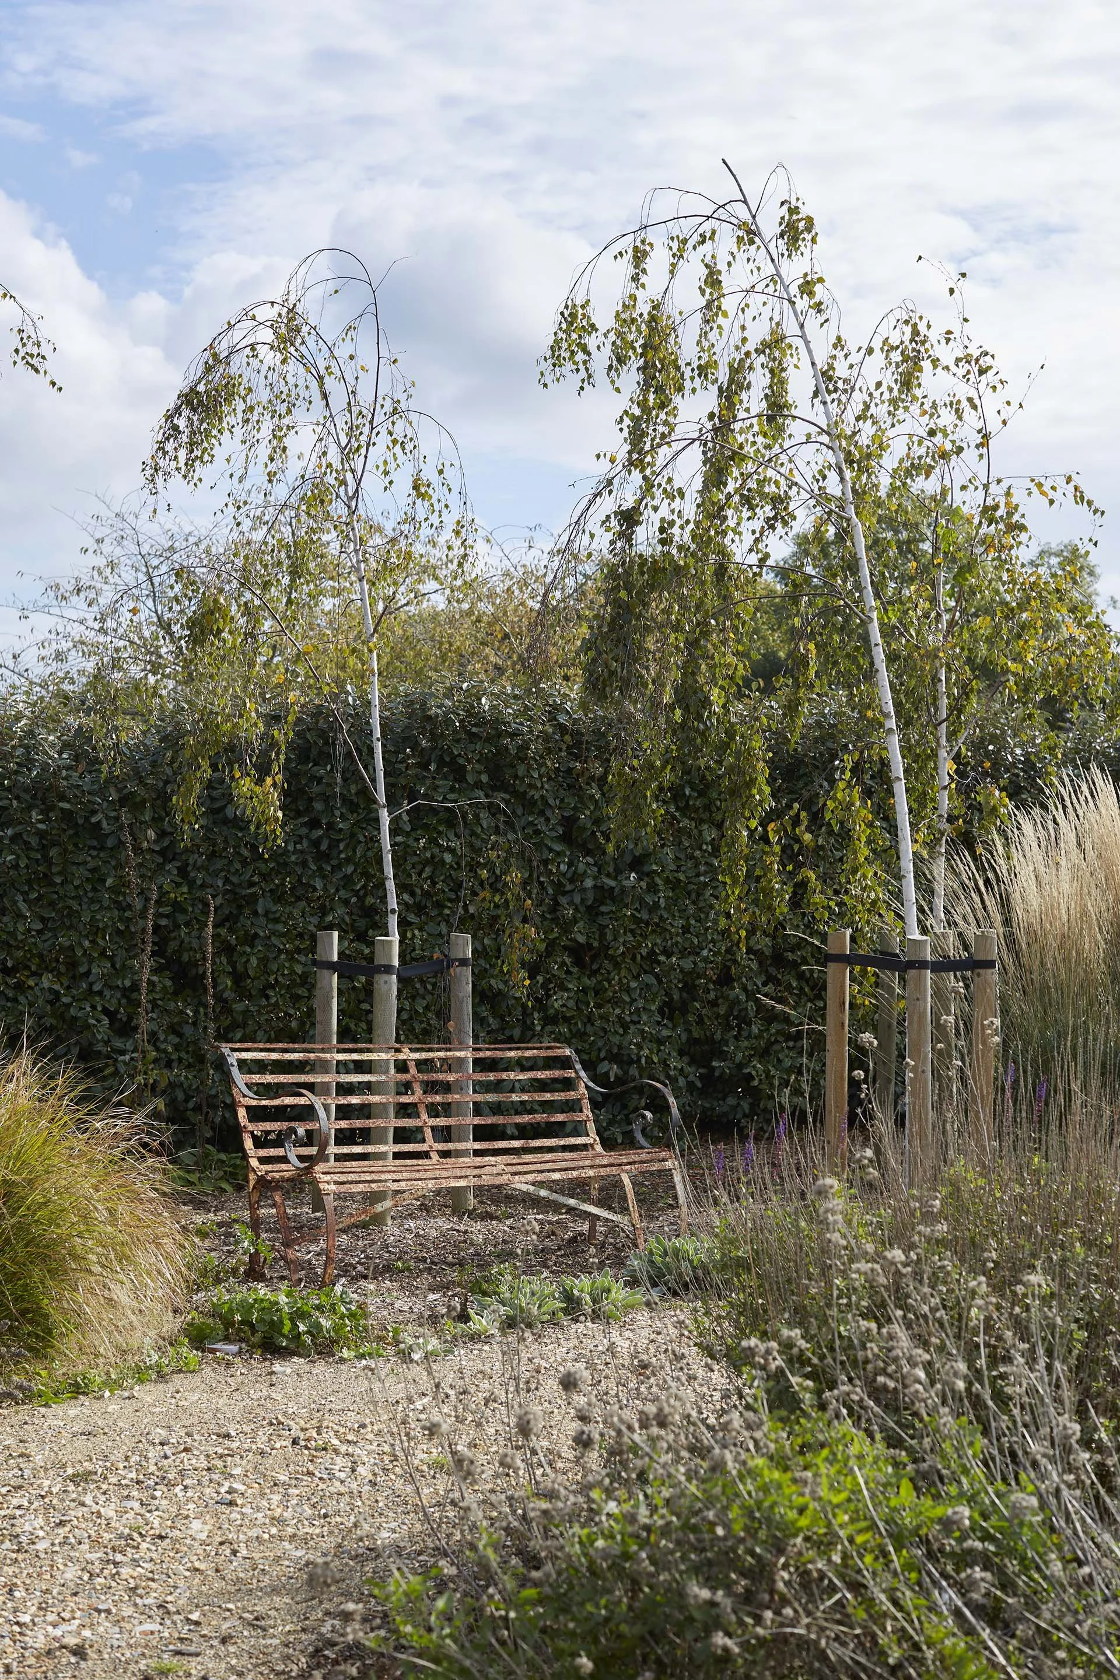
Under the design and guidance of Mattinson Associates, further enhancements enriched the estate; a new pool house beside the stable block, and a landscape design that weaves together the past and present. The approach was one of balance; safeguarding history while allowing modernity to emerge with quiet confidence. New interventions, though contemporary in detail, remain deeply respectful of their setting, enhancing the contrast between the listed and the newly imagined. In this way, the architecture does not merely preserve, it evolves, telling a story where, past and future meet in harmony.
Architects - Mattinson Associates Team
Interior Design – Mattinson Associates Team & Herbert-Light
Landscape Design – Mattinson Associates Team & Landscape Therapy
Location – Newchurch, Isle of Wight, UK
Structural Engineer – CSP Structural Design
Contractor – OSDC Ltd.
‘Mattinson Associates provided a stunning modern design for our house, carefully tailored to sit well within the context of adjacent listed buildings surrounding our courtyard. Importantly they have experience and sound judgement in the planning process, and they dealt with material selection, the building tender, contract and supervision. We would be happy to recommend Mattinson Associates. They are engaged in the main house refurbishment for us, and we are well pleased with their work.’
— Client, The Manor House